16905 Coral Lane
16905 Coral Lane
16905 Coral Lane
16905 Coral Lane
16905 Coral Lane
16905 Coral Lane
16905 Coral Lane
16905 Coral Lane
16905 Coral Lane
16905 Coral Lane
16905 Coral Lane
16905 Coral Lane
16905 Coral Lane
16905 Coral Lane
16905 Coral Lane
16905 Coral Lane
16905 Coral Lane
16905 Coral Lane
16905 Coral Lane
16905 Coral Lane
16905 Coral Lane
16905 Coral Lane
16905 Coral Lane
16905 Coral Lane
16905 Coral Lane
16905 Coral Lane
16905 Coral Lane
16905 Coral Lane
16905 Coral Lane
16905 Coral Lane
16905 Coral Lane
16905 Coral Lane
16905 Coral Lane
16905 Coral Lane
16905 Coral Lane
16905 Coral Lane
16905 Coral Lane
16905 Coral Lane
16905 Coral Lane
16905 Coral Lane
16905 Coral Lane
16905 Coral Lane
16905 Coral Lane
16905 Coral Lane
16905 Coral Lane
16905 Coral Lane
16905 Coral Lane
16905 Coral Lane
16905 Coral Lane
16905 Coral Lane
16905 Coral Lane
16905 Coral Lane
16905 Coral Lane
16905 Coral Lane
SEE ALL PHOTOS
16905 Coral Lane
16905 Coral Lane
16905 Coral Lane
16905 Coral Lane
16905 Coral Lane
16905 Coral Lane
16905 Coral Lane
16905 Coral Lane
16905 Coral Lane
16905 Coral Lane
16905 Coral Lane
16905 Coral Lane
16905 Coral Lane
16905 Coral Lane
16905 Coral Lane
16905 Coral Lane
16905 Coral Lane
16905 Coral Lane
16905 Coral Lane
16905 Coral Lane
16905 Coral Lane
16905 Coral Lane
16905 Coral Lane
16905 Coral Lane
16905 Coral Lane
16905 Coral Lane
16905 Coral Lane
16905 Coral Lane
16905 Coral Lane
16905 Coral Lane
16905 Coral Lane
16905 Coral Lane
16905 Coral Lane
16905 Coral Lane
16905 Coral Lane
16905 Coral Lane
16905 Coral Lane
16905 Coral Lane
16905 Coral Lane
16905 Coral Lane
16905 Coral Lane
16905 Coral Lane
16905 Coral Lane
16905 Coral Lane
16905 Coral Lane
16905 Coral Lane
16905 Coral Lane
16905 Coral Lane
16905 Coral Lane
16905 Coral Lane
16905 Coral Lane
16905 Coral Lane
16905 Coral Lane
16905 Coral Lane
Sold

16905 Coral Lane

16905 Coral Lane, Macomb, MI 48042 1118

$349,900
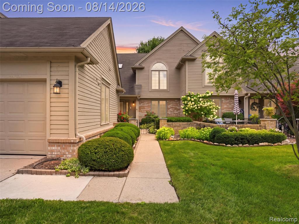
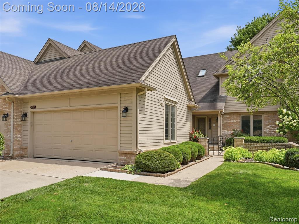
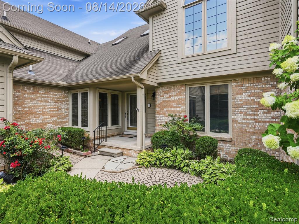
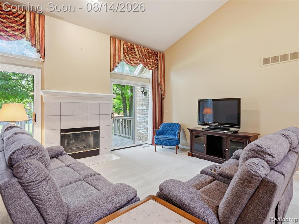
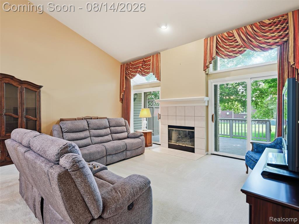
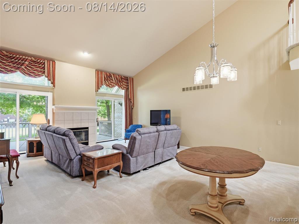
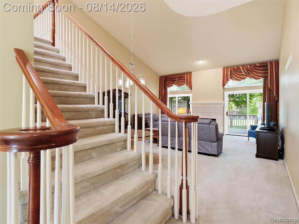
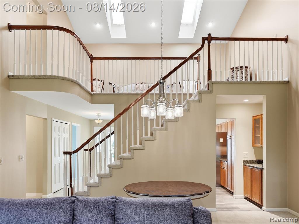
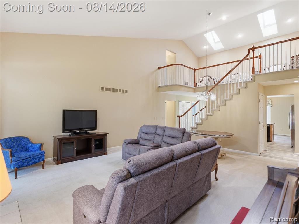
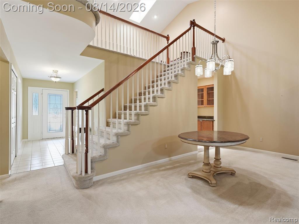
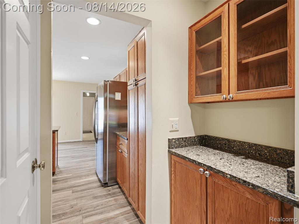
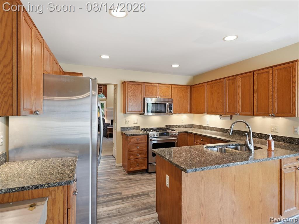
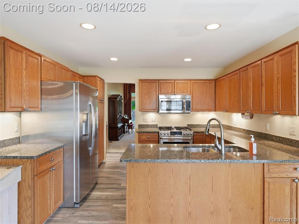
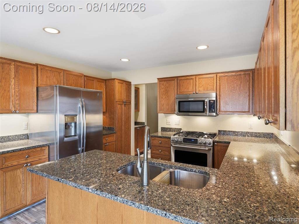
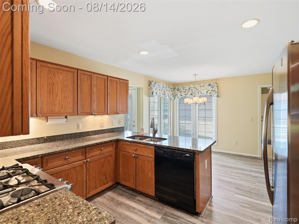
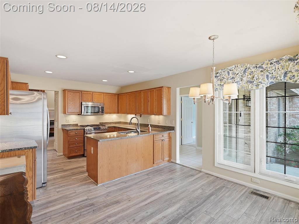
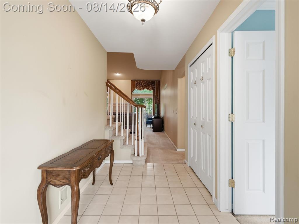
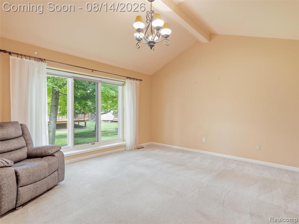
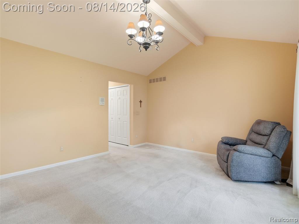
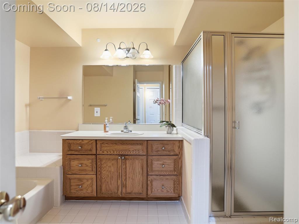
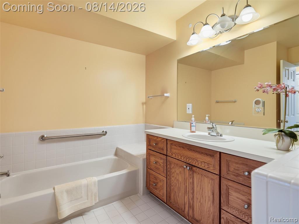
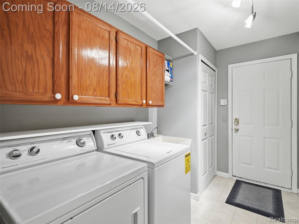
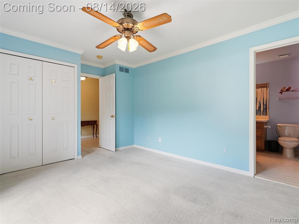
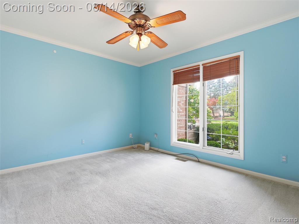
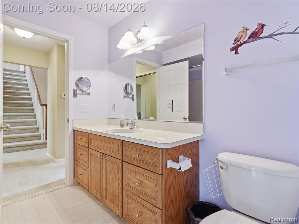
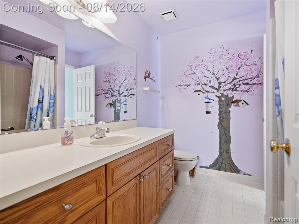
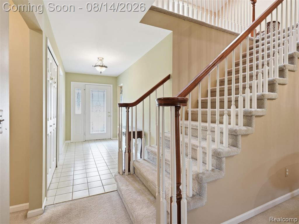
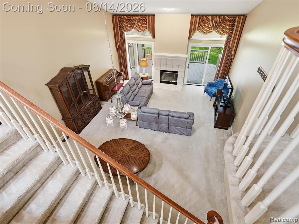
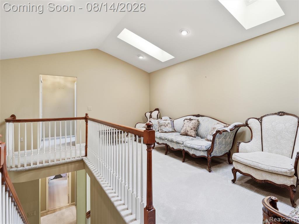
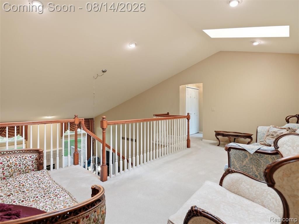
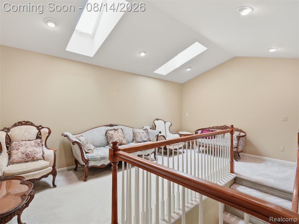
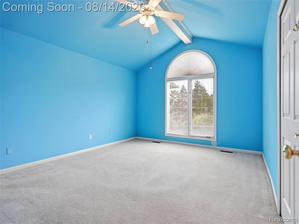
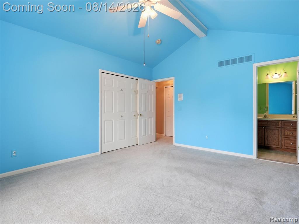
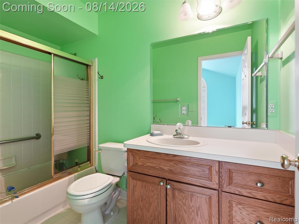
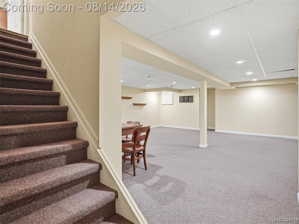
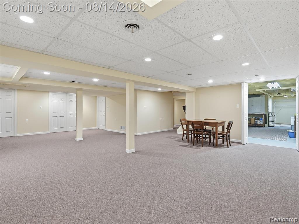
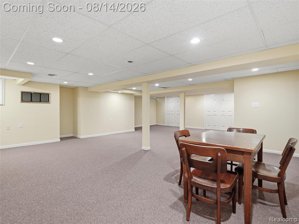
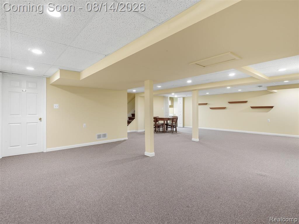
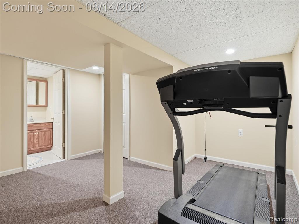
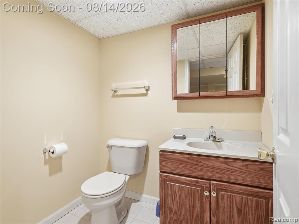
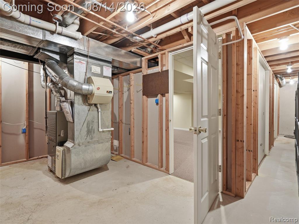
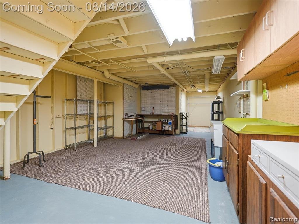
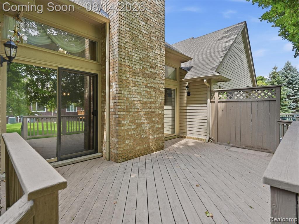
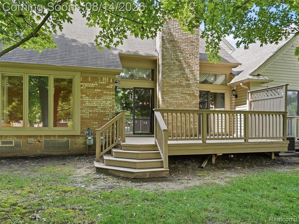
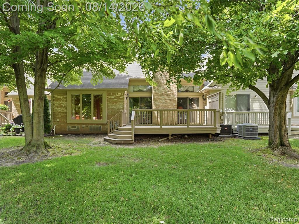
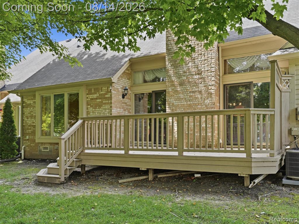
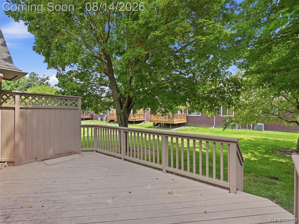
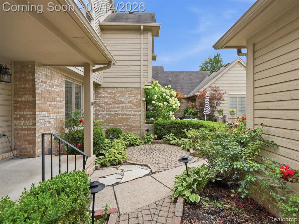
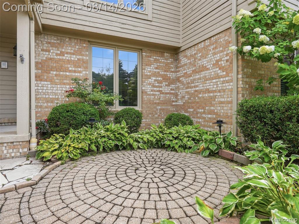
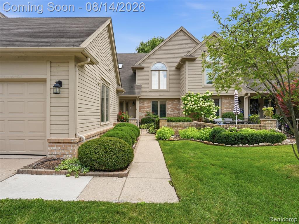
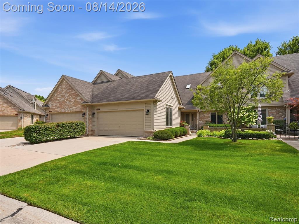
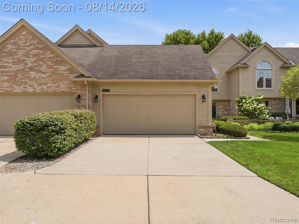
Welcome to Cobblestone Ridge, one of Macomb Township's most desirable addresses! This stunning, meticulously maintained 3-bedroom, 3.5-bath condominium offers exceptional living space, a fully finished basement, and a thoughtful layout designed for both comfort and entertaining. The breathtaking great room is anchored by a tiled gas fireplace and surrounded by floor-to-ceiling windows and door walls, providing natural light and easy access to the deck overlooking the peaceful courtyard. A charming butler's pantry leads into the rich oak kitchen, featuring granite countertops, stainless steel appliances, and plenty of cabinet space. The main-level primary suite offers a vaulted ceiling and an attached primary bath with beautiful oak cabinetry. A dedicated entry level bedroom provides flexibility and could also serve as a private library, home office, or study. A convenient main-level laundry adds to the home's thoughtful and functional design. Step outside to enjoy your private patio, perfect for relaxing and enjoying the tranquil surroundings. Upstairs, a spacious private bedroom with its own full bathroom provides comfort and privacy for guests or family members. The adjoining loft area, enhanced by skylights, offers a bright and versatile space that could be used as a sitting area, office, or additional living space. The fully finished basement provides even more room for entertaining, recreation, hobbies, or storage. Ideally located in a beautiful community close to shopping, exceptional restaurants, and award-winning Utica Community Schools, this Cobblestone Ridge condominium offers the perfect combination of comfort, style, and convenience. Also note, New A/C and Hot Water Tank in 2024 and Roof assessment is paid in full. Welcome home!

3
beds

4
baths

2,160 Sq.Ft. LIVING AREA

Lisa Riachi

Lisa Riachi

Features & Amenities

Interior

  • total bedrooms3
  • Total bathrooms4
  • full bathrooms3
  • half bathroom1
  • Laundry room Linoleum, Entry, Common Area
  • Fireplace Gas, Great Room
  • APPLIANCES Dishwasher, Disposal, Dryer, Range/Oven, Refrigerator, Washer, Gas Water Heater
  • other interior Features DSL Available

Area & Lot

  • Status Sold
  • Date Sold October 2, 2026
  • Living Area2,160 Sq.Ft.
  • Total Area3,460 Sq.Ft.
  • MLS® ID61020440
  • TypeCondo
  • YEAR BUILT1996
  • Architecture StylesColonial, Other
  • School DistrictUtica Community Schools

Exterior

  • STORIES1
  • Garage Space2.0
  • water SourcePublic
  • HEAT TYPENatural Gas, Forced Air
  • AIR CONDITIONINGCentral Air
  • SubstructureBasement
  • other exterior FeaturesLawn Sprinkler

Financial

  • Sales Price$349,900
  • Real Estate Tax $3,408/yr
  • HOA $300/mo
View Virtual Tour

Work with Kevin

I partner with the best in the business, experts who have your back from day one to closing day. I am more than salespeople. I am a trusted advisor and advocate, here to guide you, protect your interests, and make every step of your real estate journey seamless.

Follow Me on Instagram