38322 Beecher Drive
38322 Beecher Drive
38322 Beecher Drive
38322 Beecher Drive
38322 Beecher Drive
38322 Beecher Drive
38322 Beecher Drive
38322 Beecher Drive
38322 Beecher Drive
38322 Beecher Drive
38322 Beecher Drive
38322 Beecher Drive
38322 Beecher Drive
38322 Beecher Drive
38322 Beecher Drive
38322 Beecher Drive
38322 Beecher Drive
38322 Beecher Drive
38322 Beecher Drive
38322 Beecher Drive
38322 Beecher Drive
38322 Beecher Drive
38322 Beecher Drive
SEE ALL PHOTOS
38322 Beecher Drive
38322 Beecher Drive
38322 Beecher Drive
38322 Beecher Drive
38322 Beecher Drive
38322 Beecher Drive
38322 Beecher Drive
38322 Beecher Drive
38322 Beecher Drive
38322 Beecher Drive
38322 Beecher Drive
38322 Beecher Drive
38322 Beecher Drive
38322 Beecher Drive
38322 Beecher Drive
38322 Beecher Drive
38322 Beecher Drive
38322 Beecher Drive
38322 Beecher Drive
38322 Beecher Drive
38322 Beecher Drive
38322 Beecher Drive
38322 Beecher Drive
Sold

38322 Beecher Drive

38322 Beecher Drive, Sterling Heights, MI 48312 1410

$258,000
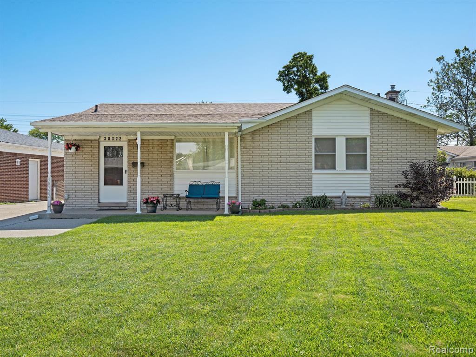
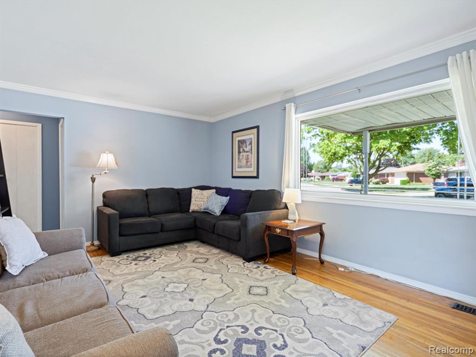
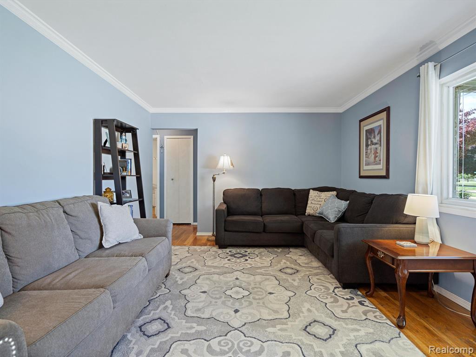
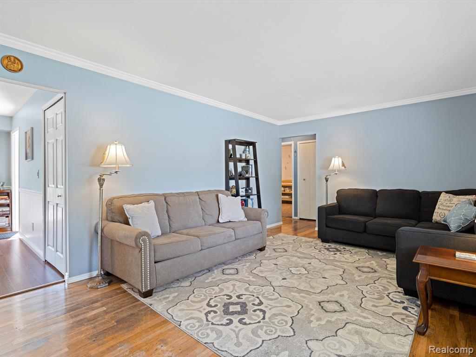
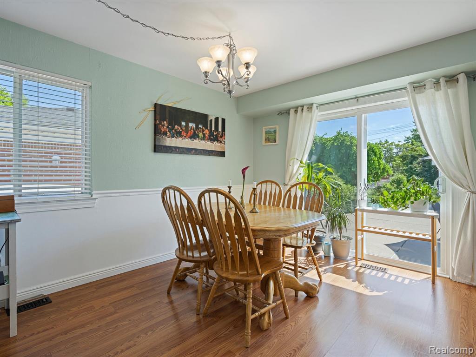
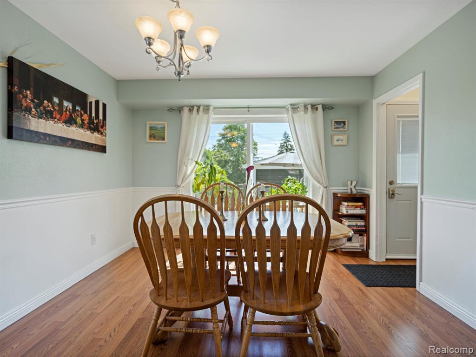
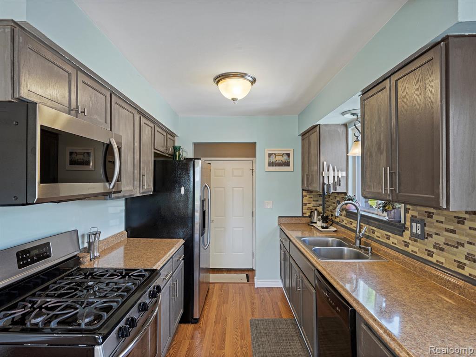
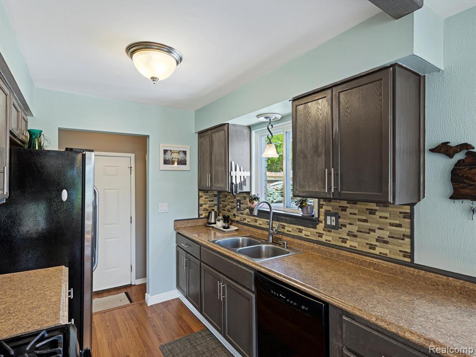
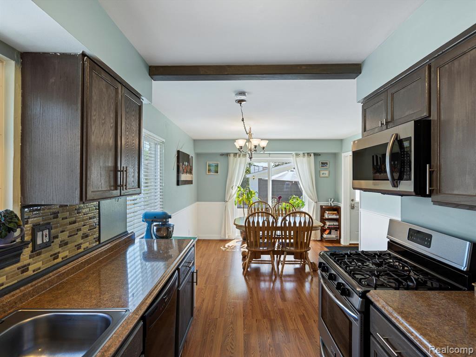
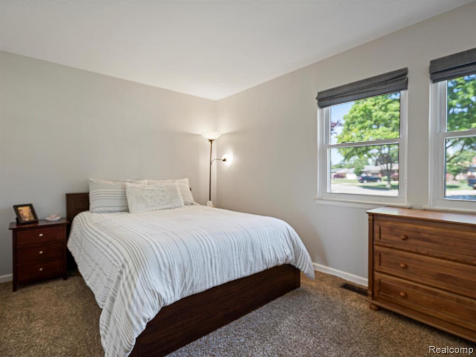
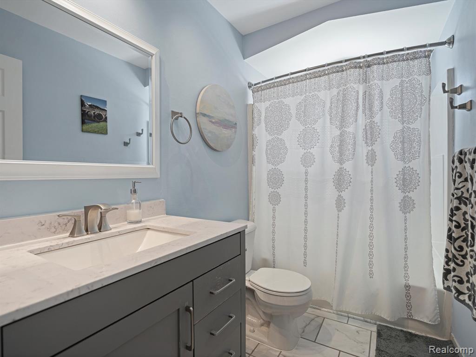
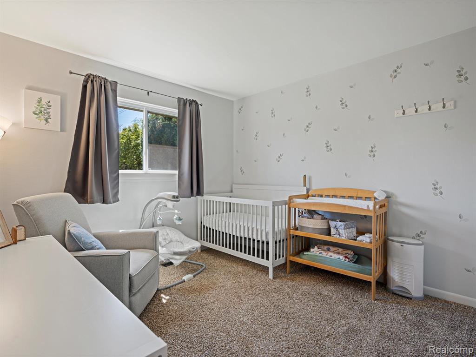
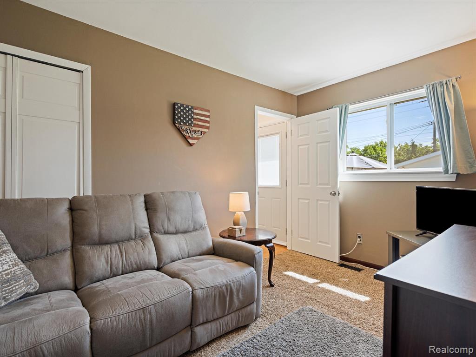
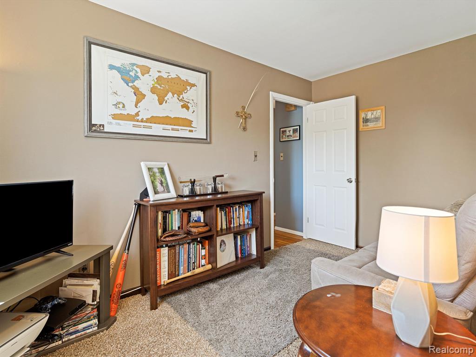
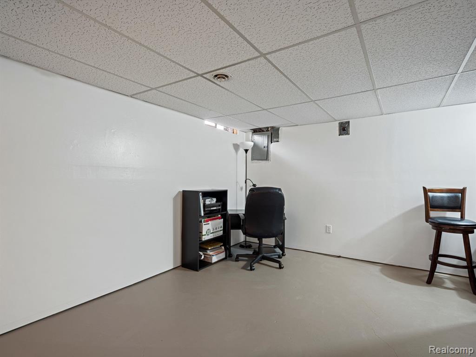
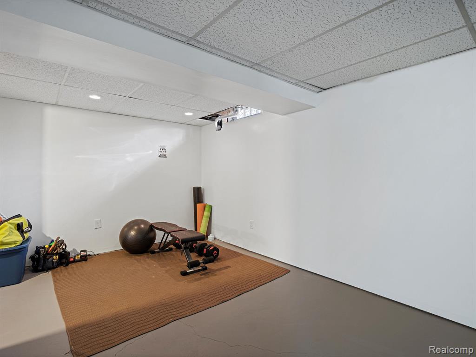
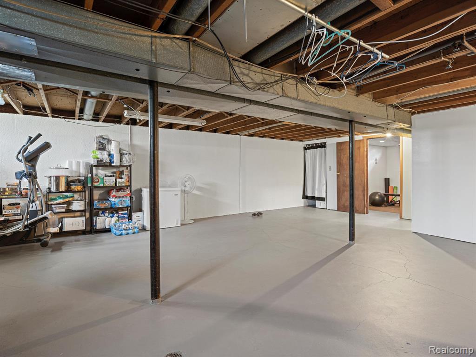
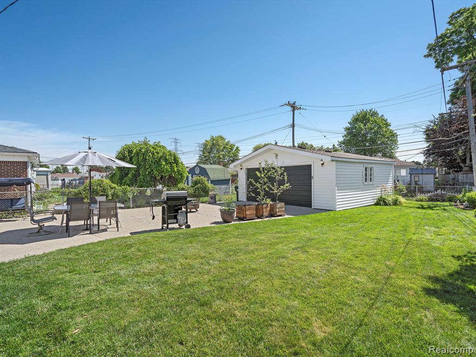
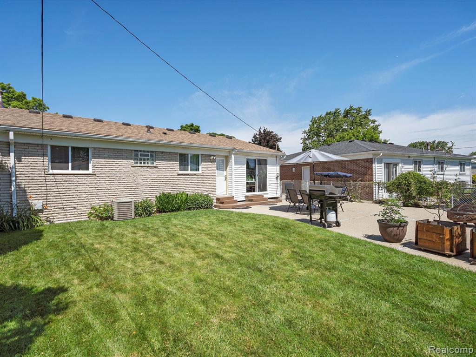
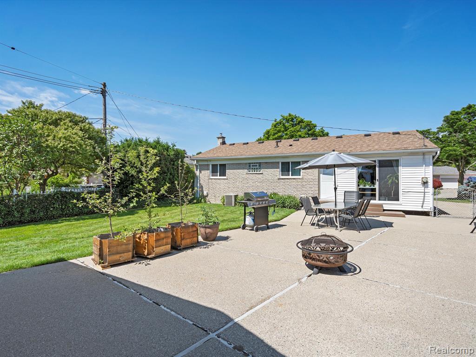
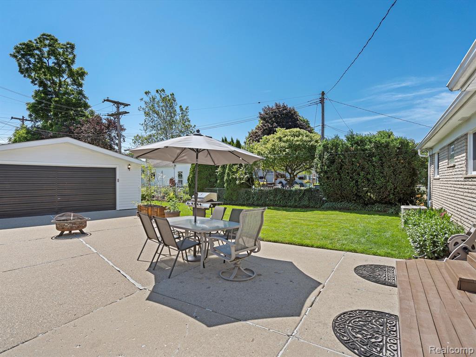
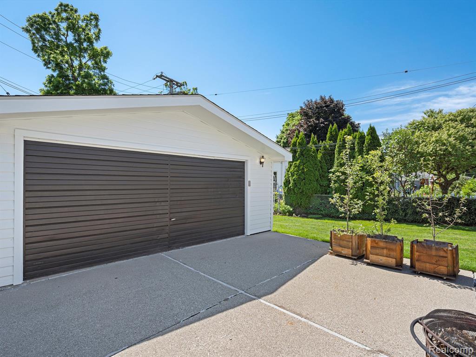
Highest and Best Offers to be submitted by Monday, October 7 at 10:00AM. Welcome home to this beautifully maintained brick ranch home in the heart of Sterling Heights! This home features many recent updates including new paint throughout, a newly renovated bathroom, fresh landscaping, A/C (2017), Furnace (2017), Electrical Panel (2017), Roof (2015), and much more! The galley kitchen opens into a bright and inviting dining space with a walk-out sliding doorwall, providing lovely natural light all day long! Step outside and down the steps to enjoy the park-like setting in the backyard offering a generous yard space, newly painted garage, and new garden beds. The basement features a finished room, perfect for a home gym or office space. This home is positioned in an excellent location, just walking distance to the newly renovated Sterling Heights Dodge Park, which offers: skate park, ice skating rink, farmers market, and indoor/outdoor aquatics. Blue Ribbon school districts: De Keyser Elementary, Davis Middle School and Stevenson High School. This home has been well maintained and well loved by the owners - come see it today! All data and measurements approximate. BATVAI.

3
beds

1
bath

1,066 Sq.Ft. LIVING AREA

9,147.6 Sq.Ft. lot

Abby Center

Abby Center

Features & Amenities

Interior

  • total bedrooms3
  • Total bathroom1
  • full bathroom1
  • APPLIANCES Dishwasher, Dryer, Microwave, Range/Oven, Refrigerator, Washer, Gas Water Heater

Area & Lot

  • Status Sold
  • Date Sold November 4, 2024
  • Living Area1,066 Sq.Ft.
  • Total Area1,266 Sq.Ft.
  • Lot Area9,147.6 Sq.Ft.
  • MLS® ID60343694
  • TypeResidential
  • YEAR BUILT1966
  • Architecture StylesRanch
  • School DistrictUtica Community Schools

Exterior

  • STORIES1
  • Garage Space2.0
  • water SourcePublic
  • HEAT TYPENatural Gas, Forced Air
  • AIR CONDITIONINGCentral Air
  • sewerPublic Sanitary
  • SubstructureBasement

Financial

  • Sales Price$258,000
  • Real Estate Tax $3,246/yr

Work with Kevin

I partner with the best in the business, experts who have your back from day one to closing day. I am more than salespeople. I am a trusted advisor and advocate, here to guide you, protect your interests, and make every step of your real estate journey seamless.

Follow Me on Instagram