426 Forest Drive
426 Forest Drive
426 Forest Drive
426 Forest Drive
426 Forest Drive
426 Forest Drive
426 Forest Drive
426 Forest Drive
426 Forest Drive
426 Forest Drive
426 Forest Drive
426 Forest Drive
426 Forest Drive
426 Forest Drive
426 Forest Drive
426 Forest Drive
426 Forest Drive
426 Forest Drive
426 Forest Drive
426 Forest Drive
426 Forest Drive
426 Forest Drive
426 Forest Drive
426 Forest Drive
426 Forest Drive
426 Forest Drive
426 Forest Drive
426 Forest Drive
426 Forest Drive
426 Forest Drive
426 Forest Drive
426 Forest Drive
426 Forest Drive
426 Forest Drive
426 Forest Drive
426 Forest Drive
426 Forest Drive
426 Forest Drive
SEE ALL PHOTOS
426 Forest Drive
426 Forest Drive
426 Forest Drive
426 Forest Drive
426 Forest Drive
426 Forest Drive
426 Forest Drive
426 Forest Drive
426 Forest Drive
426 Forest Drive
426 Forest Drive
426 Forest Drive
426 Forest Drive
426 Forest Drive
426 Forest Drive
426 Forest Drive
426 Forest Drive
426 Forest Drive
426 Forest Drive
426 Forest Drive
426 Forest Drive
426 Forest Drive
426 Forest Drive
426 Forest Drive
426 Forest Drive
426 Forest Drive
426 Forest Drive
426 Forest Drive
426 Forest Drive
426 Forest Drive
426 Forest Drive
426 Forest Drive
426 Forest Drive
426 Forest Drive
426 Forest Drive
426 Forest Drive
426 Forest Drive
426 Forest Drive
Sold

426 Forest Drive

426 Forest Drive, Brighton, MI 48116 1157

$250,000
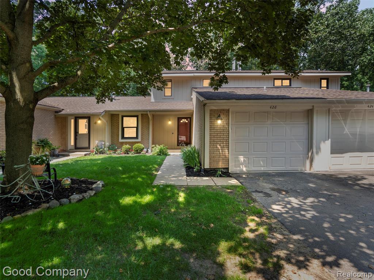
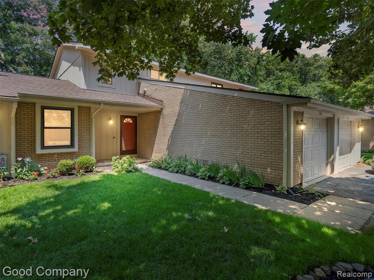
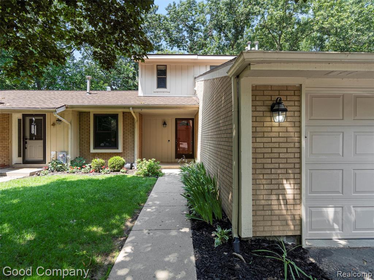
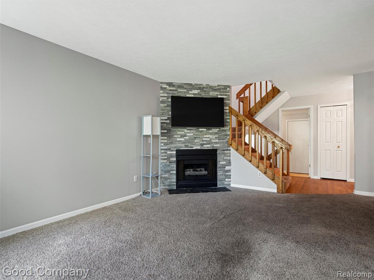
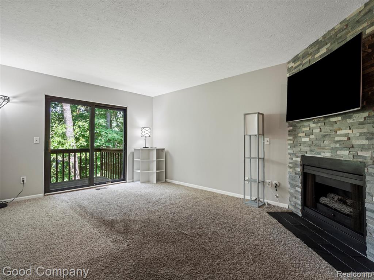
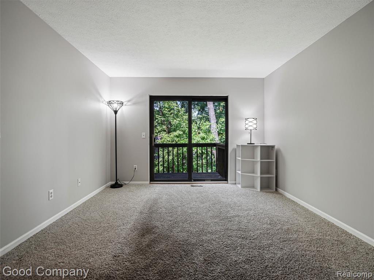
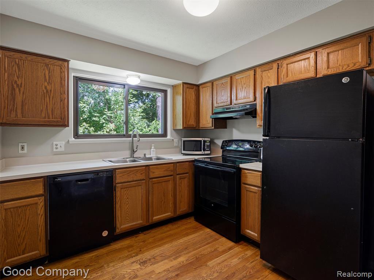
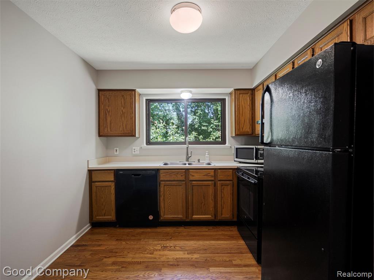
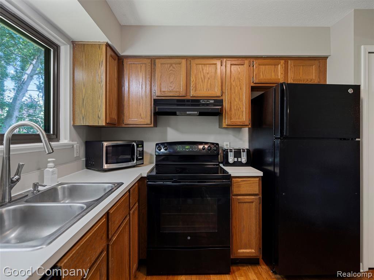
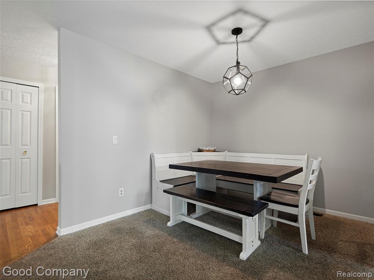
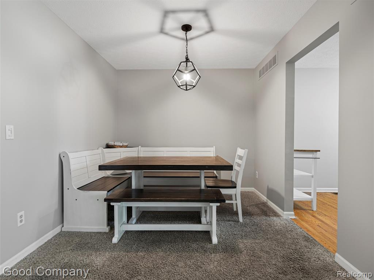
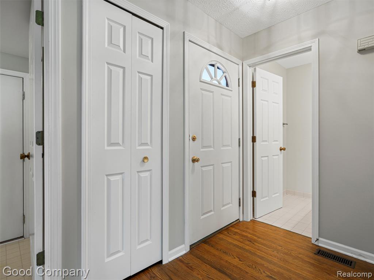
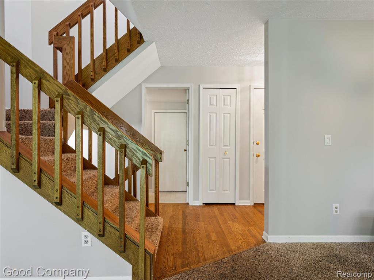
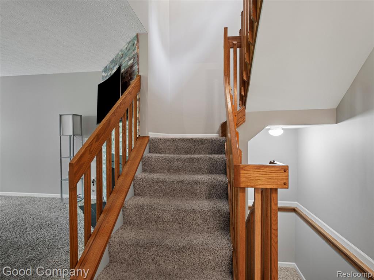
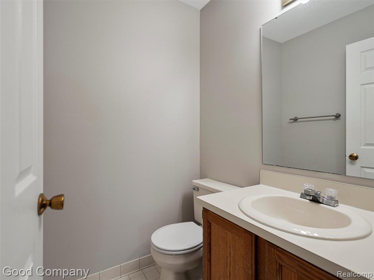
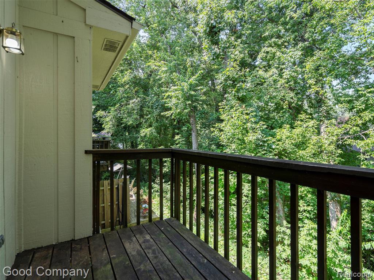
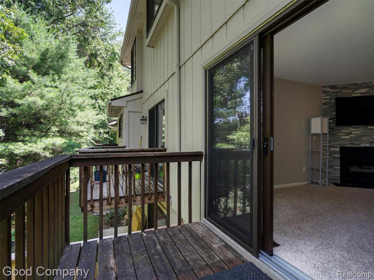
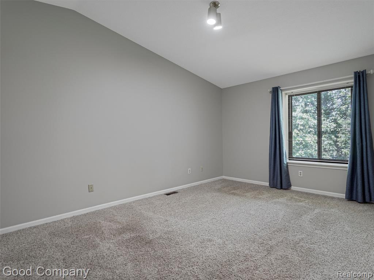
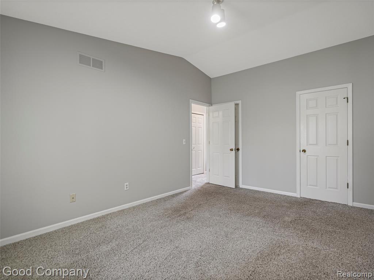
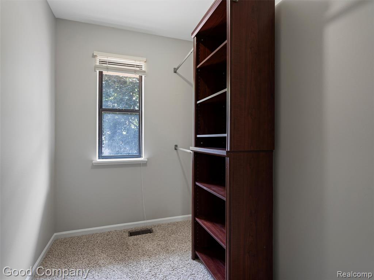
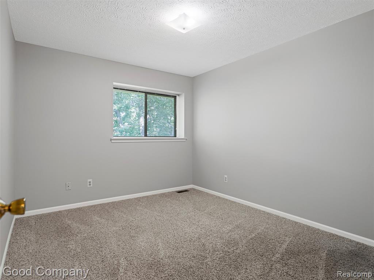
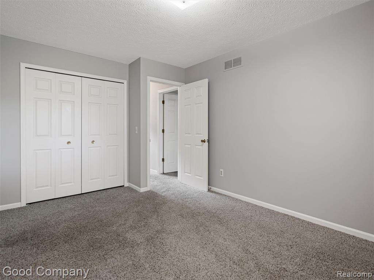
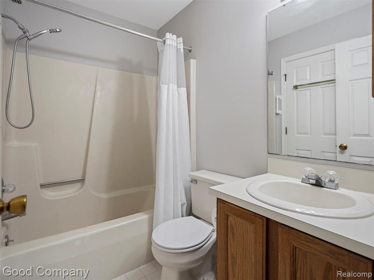
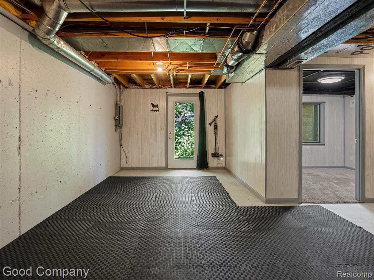
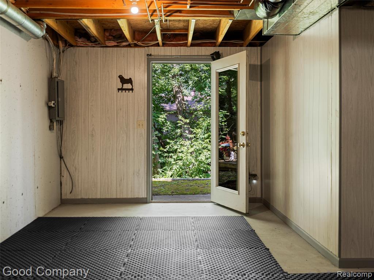
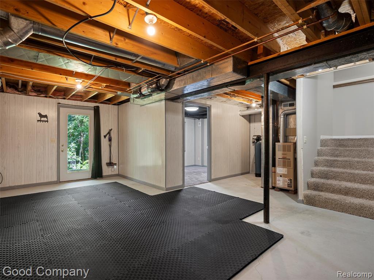
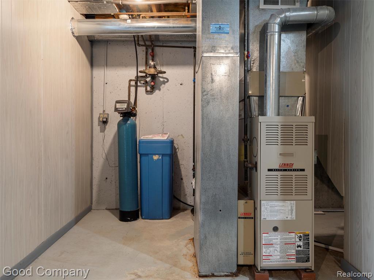
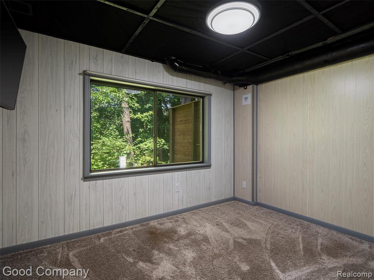
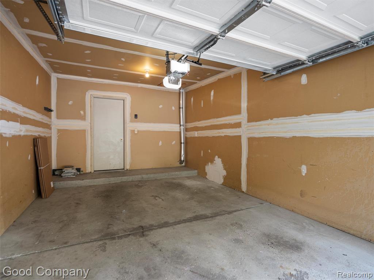
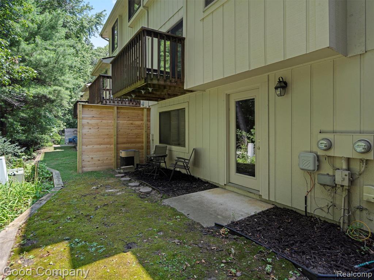
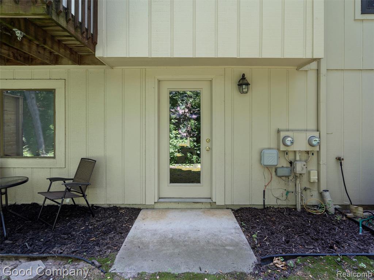
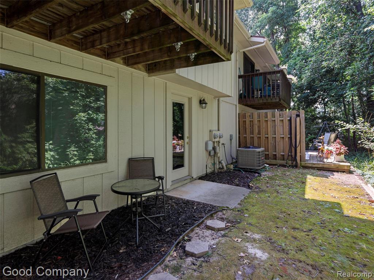
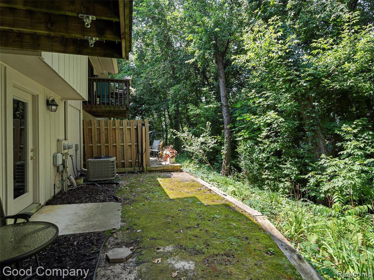
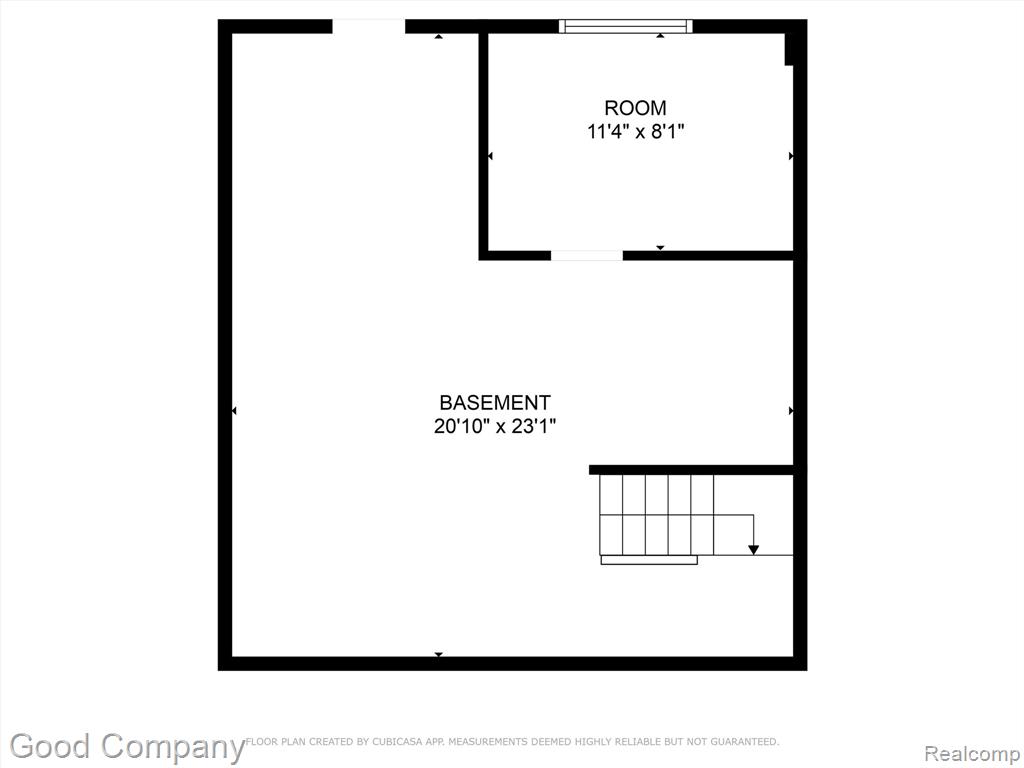
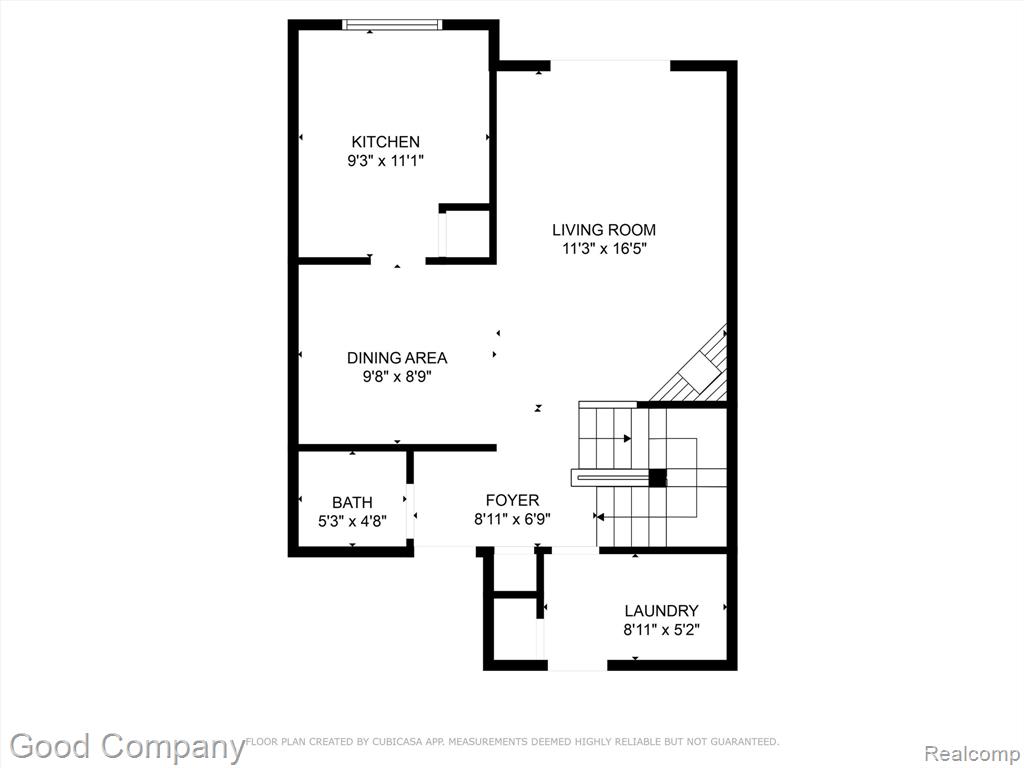
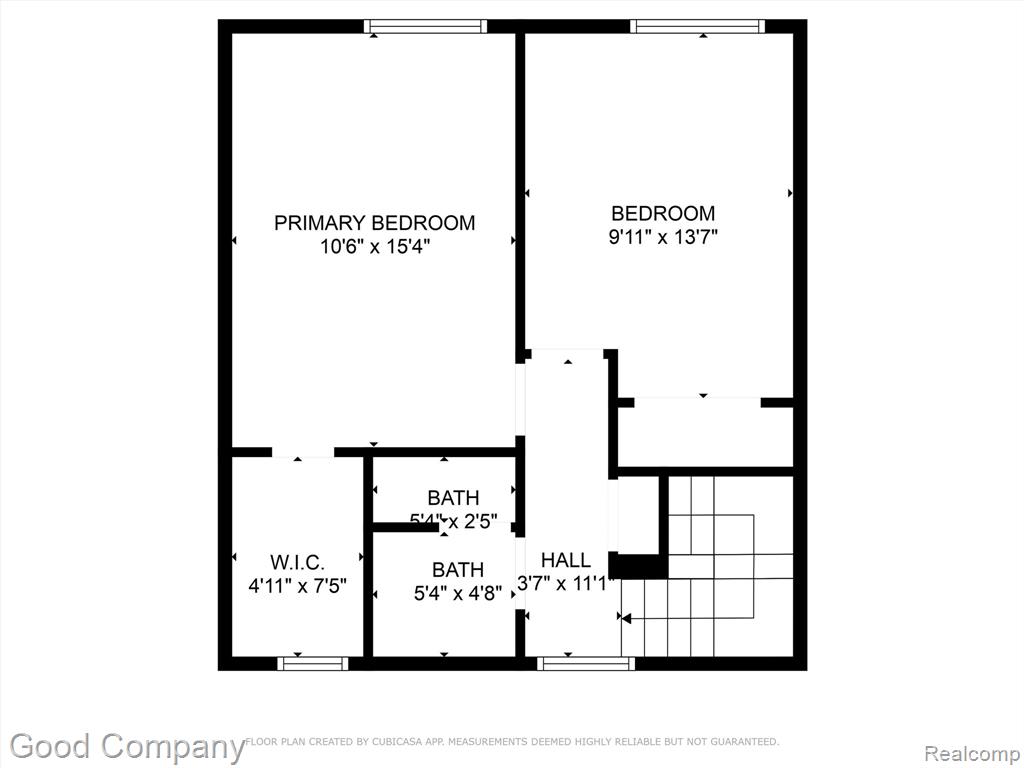
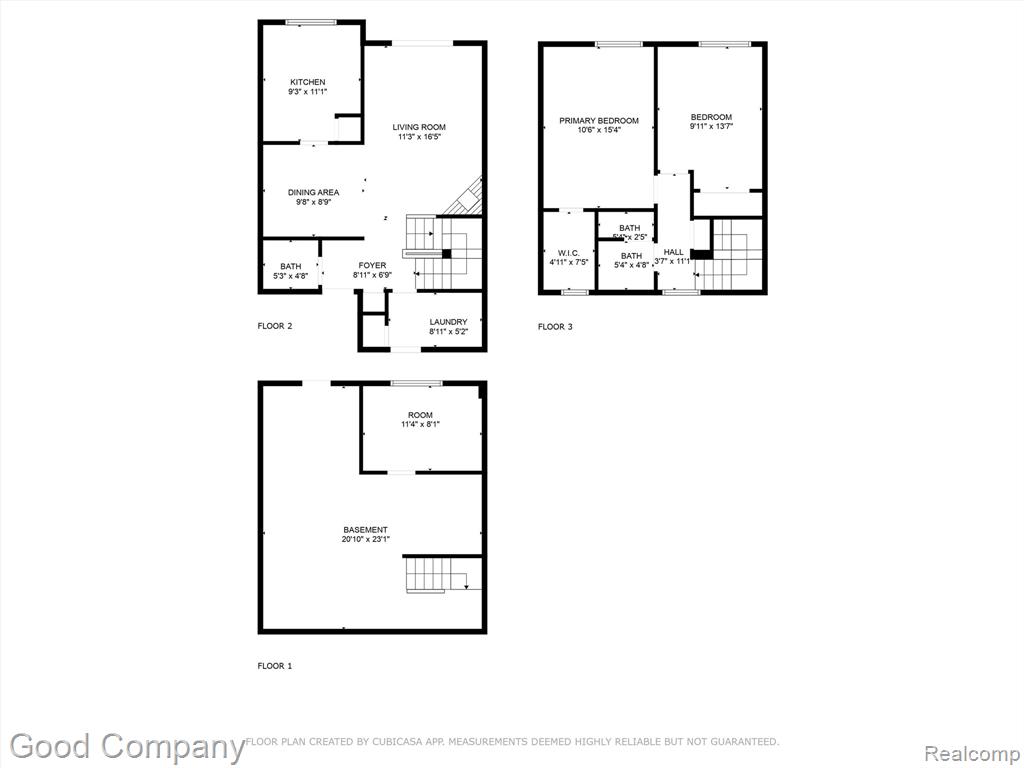
Located within walking distance to downtown Brighton and minutes away from expressways for an easy commute, this well-kept condo offers a low-maintenance lifestyle with great features throughout. This 2-bedroom, 1.1-bath townhouse-style unit includes an attached 1-car garage, a natural gas fireplace with a beautiful stone surround, and a partially finished walkout basement with a dedicated office space (2023). Enjoy peaceful views of nature from your private patio. Recent updates include a brand-new roof (2024), hot water tank (2023), Dishwasher (2024), and professional interior paint (2025). A comfortable, convenient place to call home! Schedule your showing today!

2
beds

2
baths

1,160 Sq.Ft. LIVING AREA

Cain McGowan

Cain McGowan

Features & Amenities

Interior

  • total bedrooms2
  • Total bathrooms2
  • full bathroom1
  • half bathroom1
  • Fireplace Gas, Living Room
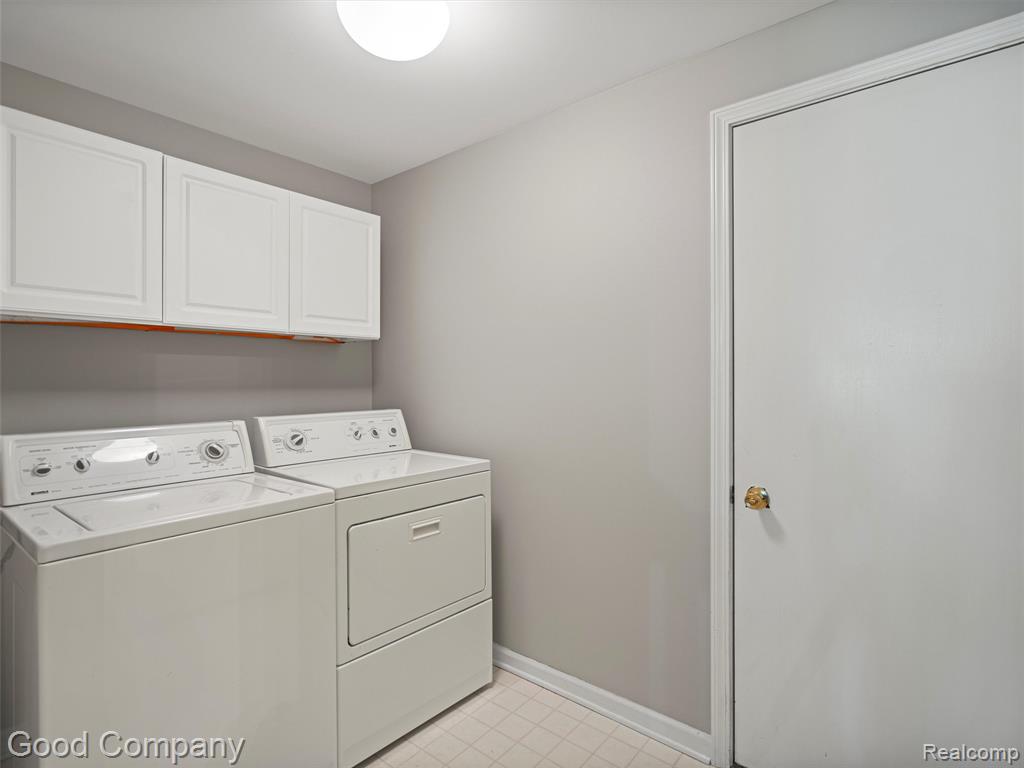
  • APPLIANCES Dishwasher, Disposal, Dryer, Microwave, Range/Oven, Refrigerator, Washer, Gas Water Heater

Area & Lot

  • Status Sold
  • Date Sold August 27, 2025
  • Living Area1,160 Sq.Ft.
  • Total Area1,360 Sq.Ft.
  • MLS® ID60918932
  • TypeCondo
  • YEAR BUILT1989
  • Architecture StylesColonial
  • School DistrictBrighton Area Schools

Exterior

  • STORIES2
  • Garage Space1.0
  • water SourcePublic
  • HEAT TYPENatural Gas, Forced Air
  • AIR CONDITIONINGCentral Air
  • SubstructureBasement
  • other exterior FeaturesBalcony

Financial

  • Sales Price$250,000
  • Real Estate Tax $3,707/yr
  • HOA $285/mo

Work with Kevin

I partner with the best in the business, experts who have your back from day one to closing day. I am more than salespeople. I am a trusted advisor and advocate, here to guide you, protect your interests, and make every step of your real estate journey seamless.

Follow Me on Instagram