4435 Sunset Drive
4435 Sunset Drive
4435 Sunset Drive
4435 Sunset Drive
4435 Sunset Drive
4435 Sunset Drive
4435 Sunset Drive
4435 Sunset Drive
4435 Sunset Drive
4435 Sunset Drive
4435 Sunset Drive
4435 Sunset Drive
4435 Sunset Drive
4435 Sunset Drive
4435 Sunset Drive
4435 Sunset Drive
4435 Sunset Drive
4435 Sunset Drive
4435 Sunset Drive
4435 Sunset Drive
4435 Sunset Drive
4435 Sunset Drive
4435 Sunset Drive
4435 Sunset Drive
4435 Sunset Drive
4435 Sunset Drive
4435 Sunset Drive
4435 Sunset Drive
4435 Sunset Drive
4435 Sunset Drive
4435 Sunset Drive
4435 Sunset Drive
4435 Sunset Drive
4435 Sunset Drive
4435 Sunset Drive
4435 Sunset Drive
4435 Sunset Drive
4435 Sunset Drive
4435 Sunset Drive
SEE ALL PHOTOS
4435 Sunset Drive
4435 Sunset Drive
4435 Sunset Drive
4435 Sunset Drive
4435 Sunset Drive
4435 Sunset Drive
4435 Sunset Drive
4435 Sunset Drive
4435 Sunset Drive
4435 Sunset Drive
4435 Sunset Drive
4435 Sunset Drive
4435 Sunset Drive
4435 Sunset Drive
4435 Sunset Drive
4435 Sunset Drive
4435 Sunset Drive
4435 Sunset Drive
4435 Sunset Drive
4435 Sunset Drive
4435 Sunset Drive
4435 Sunset Drive
4435 Sunset Drive
4435 Sunset Drive
4435 Sunset Drive
4435 Sunset Drive
4435 Sunset Drive
4435 Sunset Drive
4435 Sunset Drive
4435 Sunset Drive
4435 Sunset Drive
4435 Sunset Drive
4435 Sunset Drive
4435 Sunset Drive
4435 Sunset Drive
4435 Sunset Drive
4435 Sunset Drive
4435 Sunset Drive
4435 Sunset Drive
Active Under Contract

4435 Sunset Drive

4435 Sunset Drive, Potterville, MI 48876 8619

$354,900
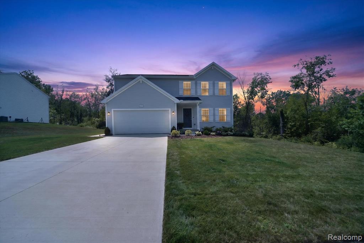
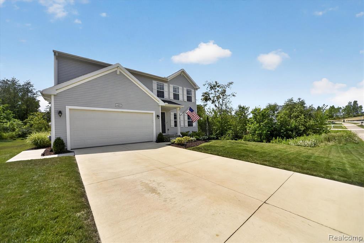
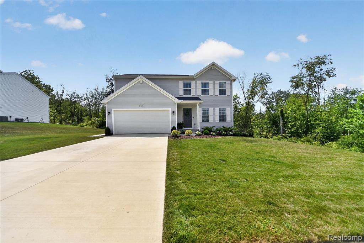
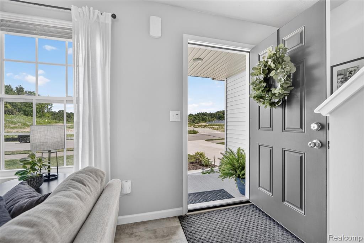
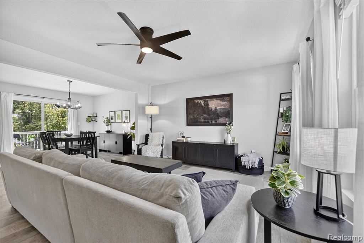
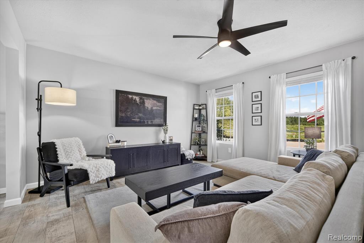
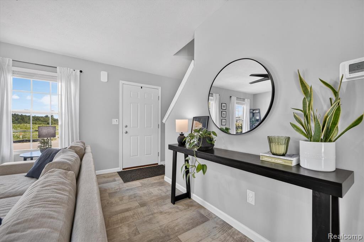
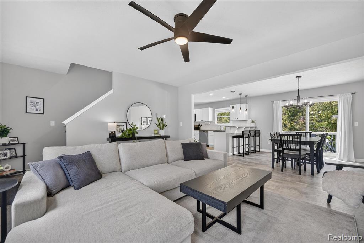
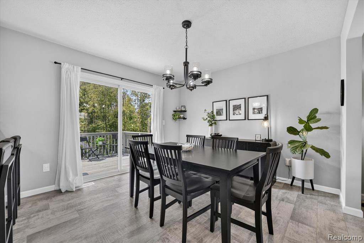
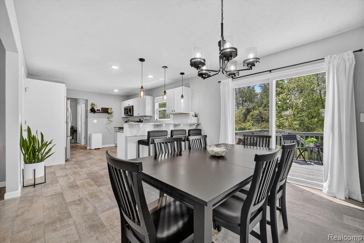
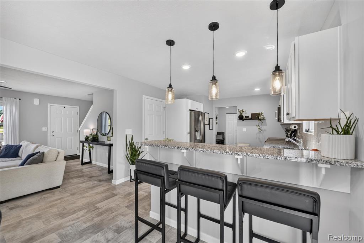
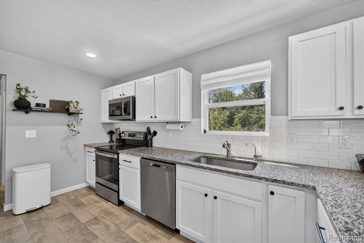
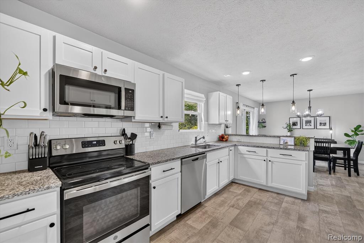
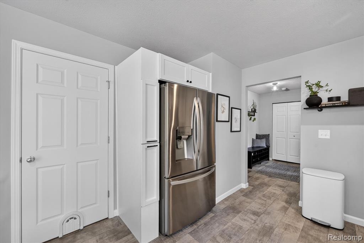
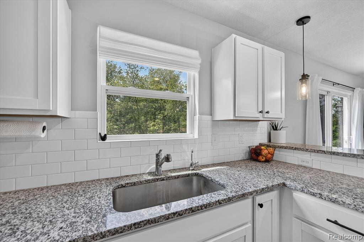
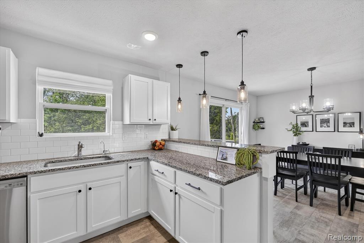
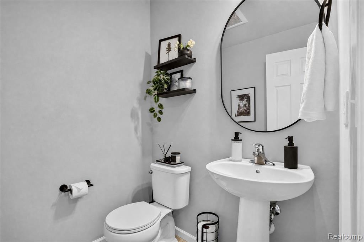
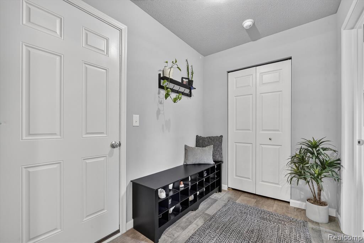
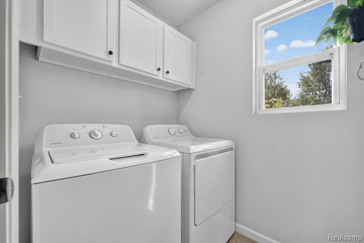
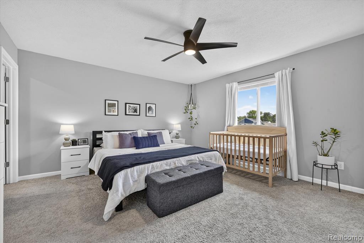
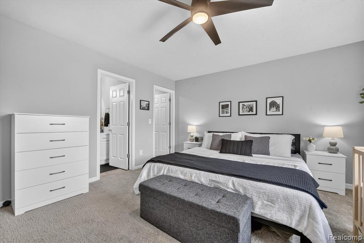
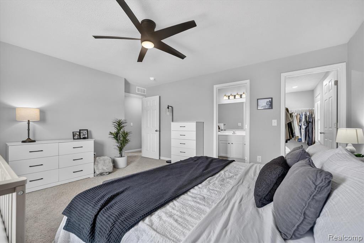
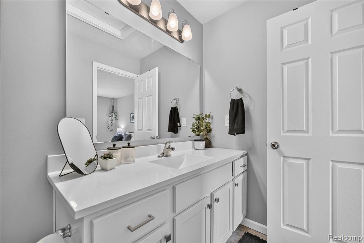
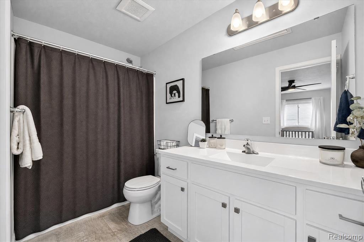
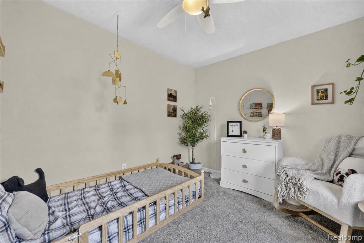
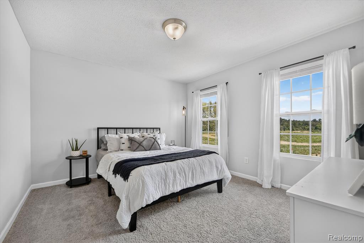
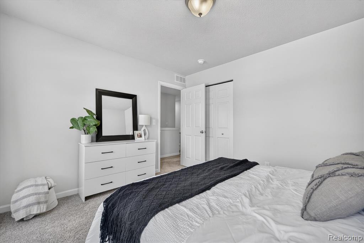
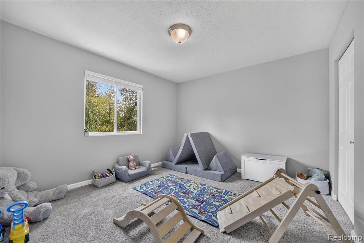
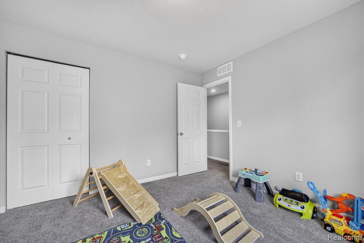
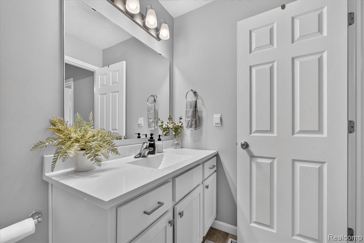
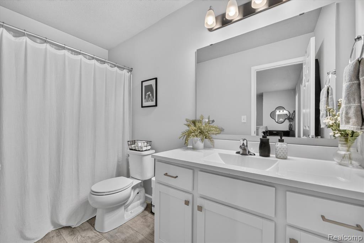
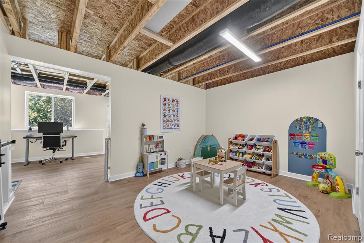
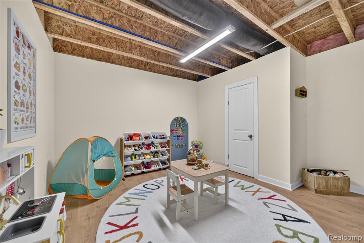
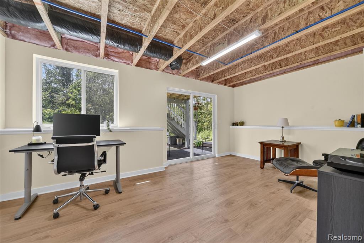
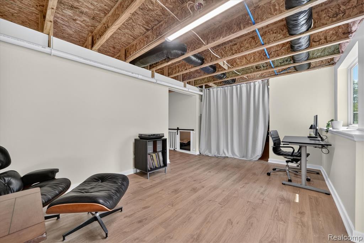
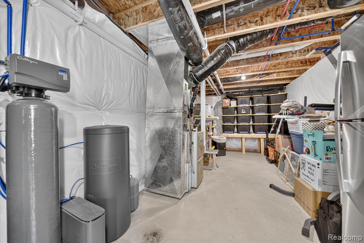
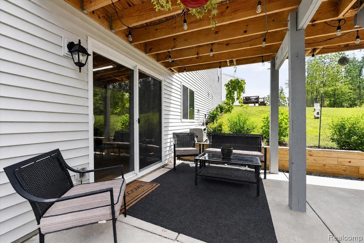
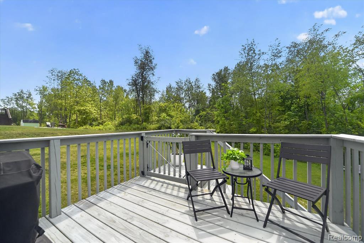
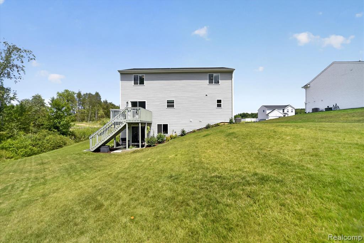
Welcome to this beautifully maintained 2024-built home in Potterville offering the best of newer construction with many of the finishing touches and upgrades already completed for you. Step inside to a bright, open layout featuring a beautiful white kitchen with granite countertops, ample cabinetry, and a spacious family room designed for everyday living and entertaining. The partially finished walk-out basement, completed in February 2026, provides additional flexible living space and opens directly to the patio and backyard. Outside, enjoy a large, beautifully landscaped yard with irrigation sprinklers already installed and plenty of room to relax, entertain, or play. With no home directly to the right, the backyard offers an open feel and added privacy. The neighborhood features sidewalks and a welcoming community setting. Numerous improvements have already been completed, including blinds, updated light fixtures, landscaping, irrigation, water softener, reverse osmosis system, refrigerator surround cabinetry, laundry room cabinetry, and the finished basement. The 2024 patio provides an ideal extension of the home's living space for outdoor entertaining. Located in Potterville, this home offers the convenience and peace of mind of newer construction while providing upgrades and improvements you would typically have to add over time. Move-in ready, beautifully finished, and ready for its next owners to enjoy.

4
beds

3
baths

1,822 Sq.Ft. LIVING AREA

0.26 Acres lot

Cain McGowan

Cain McGowan

Features & Amenities

Interior

  • total bedrooms4
  • Total bathrooms3
  • full bathrooms2
  • half bathroom1
  • Laundry room Entry
  • APPLIANCES Dishwasher, Dryer, Microwave, Range/Oven, Refrigerator, Washer, Gas Water Heater

Area & Lot

  • Status Active Under Contract
  • Living Area1,822 Sq.Ft.
  • Total Area2,422 Sq.Ft.
  • Lot Area0.26 Acres
  • MLS® ID61020702
  • TypeResidential
  • YEAR BUILT2024
  • Architecture StylesColonial
  • School DistrictPotterville Public Schools

Exterior

  • STORIES2
  • Garage Space2.0
  • water SourcePublic
  • HEAT TYPENatural Gas, Forced Air
  • AIR CONDITIONINGCeiling Fan(s), Central Air
  • sewerPublic At Street
  • SubstructureBasement

Financial

  • Sales Price$354,900
  • Real Estate Tax $6,941/yr
  • HOA $75/3 mos
image

Schedule a Showing

I would love to show you this beautiful property. Please select your preferred date and time below. I will be in touch shortly to confirm your appointment.

Schedule a Showing

I would love to show you this beautiful property. Please select your preferred date and time below. I will be in touch shortly to confirm your appointment.

Thank you for your interest in 4435 Sunset Drive, Potterville, MI 48876 8619. We are reviewing your request and will be in touch shortly!

Mortgage Calculator

Estimate your monthly mortgage payment, including the principal and interest, property taxes, and HOA. Adjust the values to generate a more accurate rate.
All estimates are provided for informational purposes only. Actual amounts may vary.
$0,000 Your Payment 20 15 65
$0,000 Your Payment

Work with Kevin

I partner with the best in the business, experts who have your back from day one to closing day. I am more than salespeople. I am a trusted advisor and advocate, here to guide you, protect your interests, and make every step of your real estate journey seamless.

Follow Me on Instagram