5200 Lapeer Road
5200 Lapeer Road
5200 Lapeer Road
5200 Lapeer Road
5200 Lapeer Road
5200 Lapeer Road
5200 Lapeer Road
5200 Lapeer Road
5200 Lapeer Road
5200 Lapeer Road
5200 Lapeer Road
5200 Lapeer Road
5200 Lapeer Road
5200 Lapeer Road
5200 Lapeer Road
5200 Lapeer Road
5200 Lapeer Road
5200 Lapeer Road
5200 Lapeer Road
5200 Lapeer Road
5200 Lapeer Road
5200 Lapeer Road
5200 Lapeer Road
5200 Lapeer Road
5200 Lapeer Road
5200 Lapeer Road
5200 Lapeer Road
5200 Lapeer Road
5200 Lapeer Road
5200 Lapeer Road
5200 Lapeer Road
5200 Lapeer Road
5200 Lapeer Road
5200 Lapeer Road
5200 Lapeer Road
5200 Lapeer Road
5200 Lapeer Road
5200 Lapeer Road
5200 Lapeer Road
5200 Lapeer Road
5200 Lapeer Road
5200 Lapeer Road
5200 Lapeer Road
SEE ALL PHOTOS
5200 Lapeer Road
5200 Lapeer Road
5200 Lapeer Road
5200 Lapeer Road
5200 Lapeer Road
5200 Lapeer Road
5200 Lapeer Road
5200 Lapeer Road
5200 Lapeer Road
5200 Lapeer Road
5200 Lapeer Road
5200 Lapeer Road
5200 Lapeer Road
5200 Lapeer Road
5200 Lapeer Road
5200 Lapeer Road
5200 Lapeer Road
5200 Lapeer Road
5200 Lapeer Road
5200 Lapeer Road
5200 Lapeer Road
5200 Lapeer Road
5200 Lapeer Road
5200 Lapeer Road
5200 Lapeer Road
5200 Lapeer Road
5200 Lapeer Road
5200 Lapeer Road
5200 Lapeer Road
5200 Lapeer Road
5200 Lapeer Road
5200 Lapeer Road
5200 Lapeer Road
5200 Lapeer Road
5200 Lapeer Road
5200 Lapeer Road
5200 Lapeer Road
5200 Lapeer Road
5200 Lapeer Road
5200 Lapeer Road
5200 Lapeer Road
5200 Lapeer Road
5200 Lapeer Road
Sold

5200 Lapeer Road

5200 Lapeer Road, Burton, MI 48509 2022

$265,000
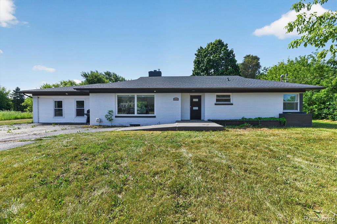
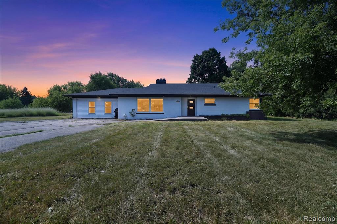
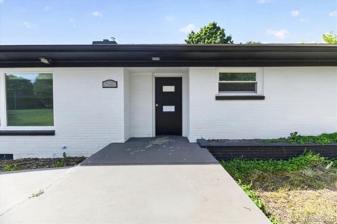
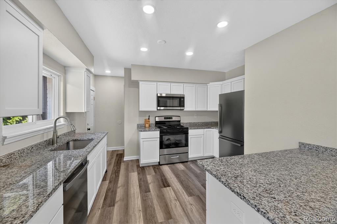
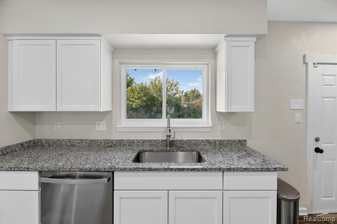
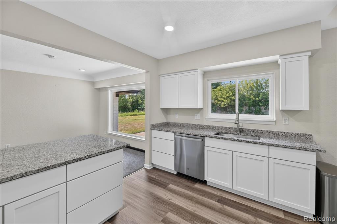
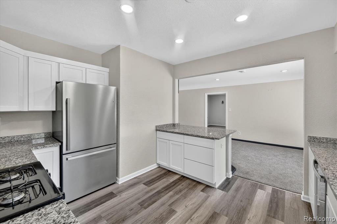
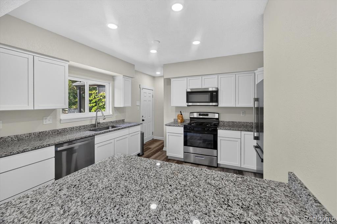
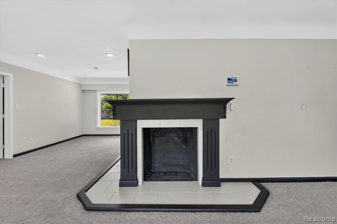
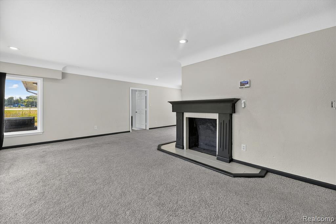
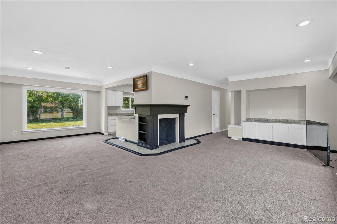
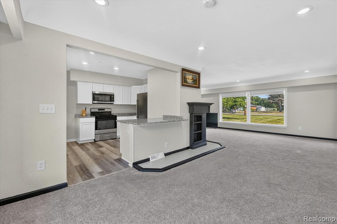
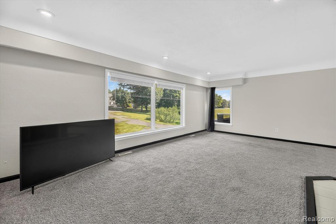
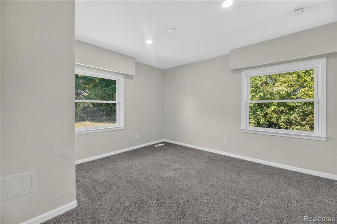
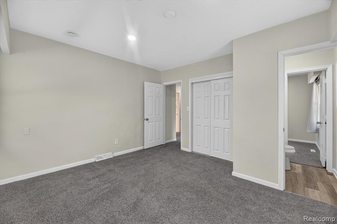
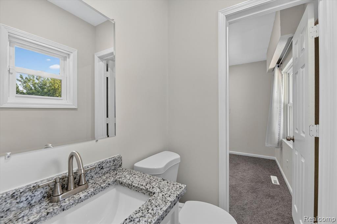
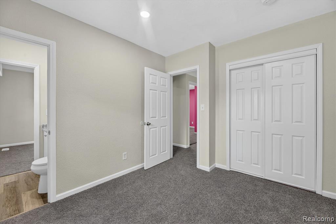
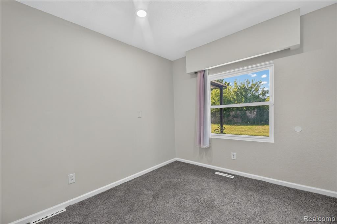
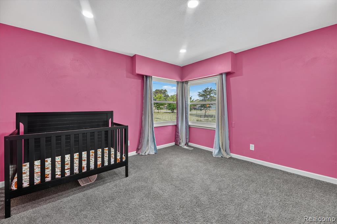
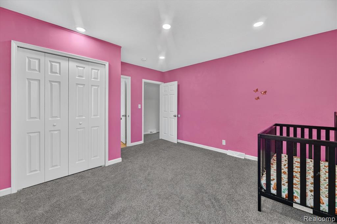
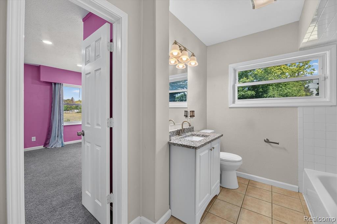
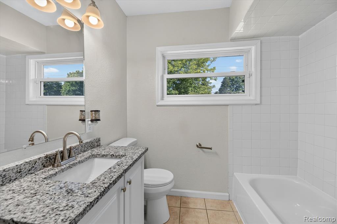
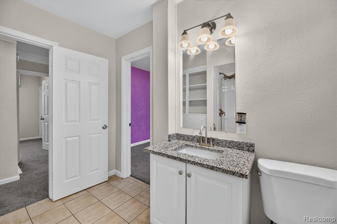
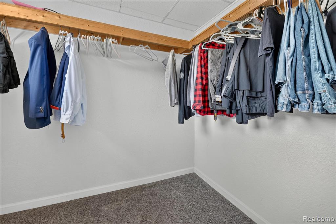
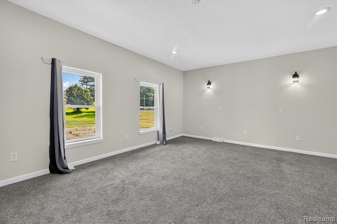
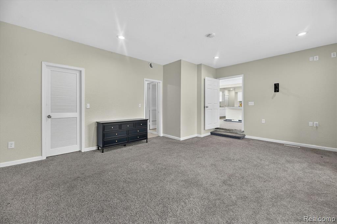
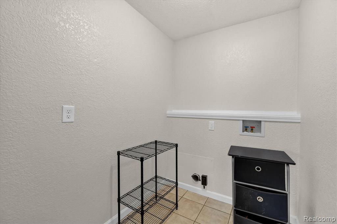
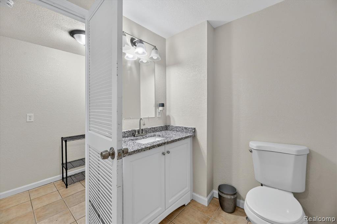
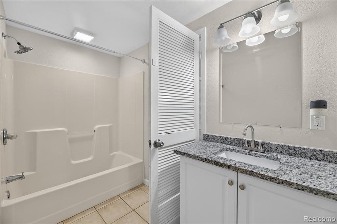
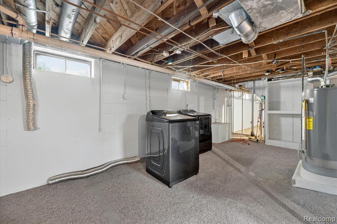
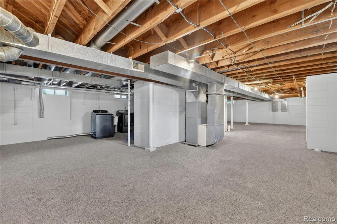
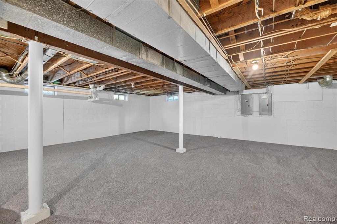
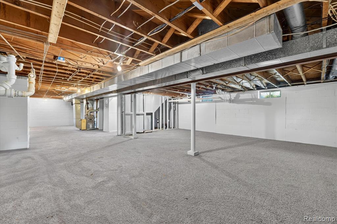
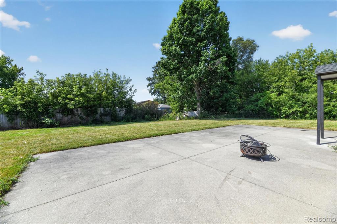
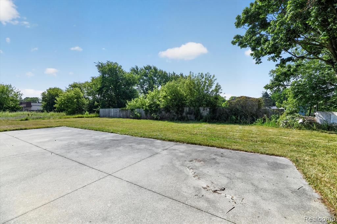
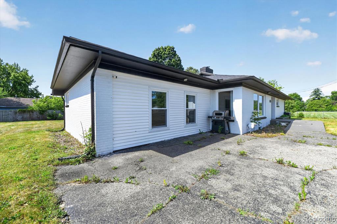
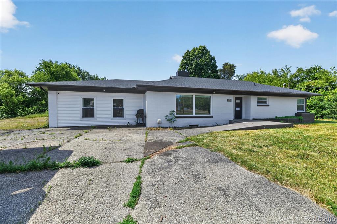
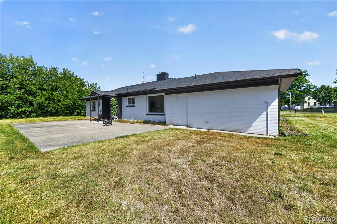
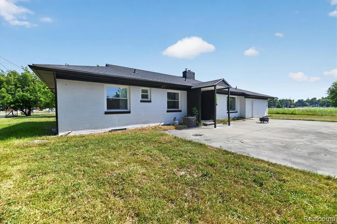
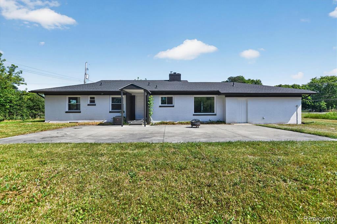
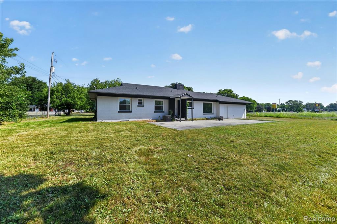
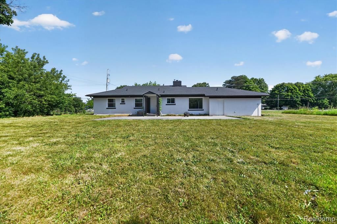
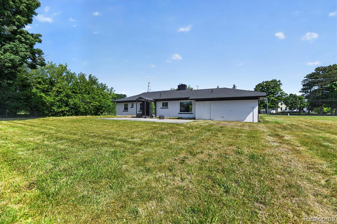
Move right in and make it your own! This well-maintained 1,996 sq ft ranch sits on a spacious 0.55-acre lot in Burton and offers 4 bedrooms, 2.1 baths, and a functional floor plan with plenty of room to spread out. The spacious kitchen features newer cabinetry, granite countertops, and ample prep and storage space. The inviting family room is highlighted by a cozy fireplace, creating the perfect gathering place. The primary suite includes a walk-in closet, attached laundry room, and private en-suite bathroom. Every bedroom has convenient access to a bathroom, making the layout ideal for both everyday living and entertaining. The partially finished basement provides additional living space with endless possibilities for a recreation room, home office, or workout area. Major updates have already been completed for added peace of mind, including a new roof (2022), windows (approximately 2022/2023), furnace (2024), A/C (2024), basement waterproofing (2024), and electrical panel (2024), ADT Security System (2024). Situated on over half an acre, this home offers the perfect combination of space, updates, and opportunity. Schedule your private showing today and see everything this home has to offer!

4
beds

3
baths

1,996 Sq.Ft. LIVING AREA

0.55 Acres lot

Cain McGowan

Cain McGowan

Features & Amenities

Interior

  • total bedrooms4
  • Total bathrooms3
  • full bathrooms2
  • half bathroom1
  • Fireplace Family Room
  • APPLIANCES Dishwasher, Disposal, Dryer, Microwave, Range/Oven, Refrigerator, Washer, Gas Water Heater

Area & Lot

  • Status Sold
  • Date Sold September 16, 2026
  • Living Area1,996 Sq.Ft.
  • Total Area2,796 Sq.Ft.
  • Lot Area0.55 Acres
  • MLS® ID61011766
  • TypeResidential
  • YEAR BUILT1954
  • Architecture StylesRanch
  • School DistrictBentley Community School District

Exterior

  • STORIES1
  • water SourcePublic
  • HEAT TYPENatural Gas, Forced Air
  • AIR CONDITIONINGCentral Air
  • sewerPublic At Street
  • SubstructureBasement
  • Disability FeaturesAccessible Approach with Ramp

Financial

  • Sales Price$265,000
  • Real Estate Tax $4,081/yr

Work with Kevin

I partner with the best in the business, experts who have your back from day one to closing day. I am more than salespeople. I am a trusted advisor and advocate, here to guide you, protect your interests, and make every step of your real estate journey seamless.

Follow Me on Instagram