5764 Acorn Lane
5764 Acorn Lane
5764 Acorn Lane
5764 Acorn Lane
5764 Acorn Lane
5764 Acorn Lane
5764 Acorn Lane
5764 Acorn Lane
5764 Acorn Lane
5764 Acorn Lane
5764 Acorn Lane
5764 Acorn Lane
5764 Acorn Lane
5764 Acorn Lane
5764 Acorn Lane
5764 Acorn Lane
5764 Acorn Lane
5764 Acorn Lane
5764 Acorn Lane
5764 Acorn Lane
5764 Acorn Lane
5764 Acorn Lane
SEE ALL PHOTOS
5764 Acorn Lane
5764 Acorn Lane
5764 Acorn Lane
5764 Acorn Lane
5764 Acorn Lane
5764 Acorn Lane
5764 Acorn Lane
5764 Acorn Lane
5764 Acorn Lane
5764 Acorn Lane
5764 Acorn Lane
5764 Acorn Lane
5764 Acorn Lane
5764 Acorn Lane
5764 Acorn Lane
5764 Acorn Lane
5764 Acorn Lane
5764 Acorn Lane
5764 Acorn Lane
5764 Acorn Lane
5764 Acorn Lane
5764 Acorn Lane
Sold

5764 Acorn Lane

5764 Acorn Lane, Sterling Heights, MI 48314 3165

$219,000
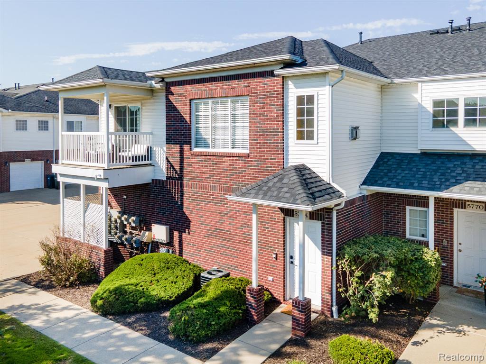
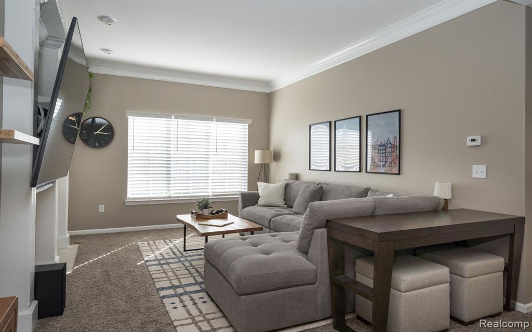
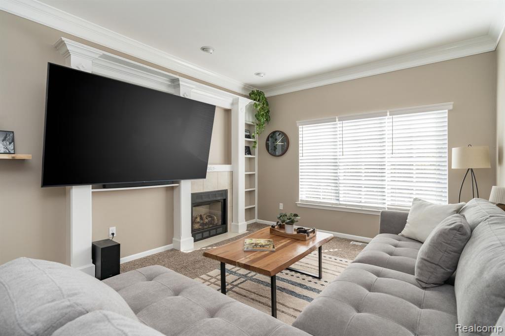
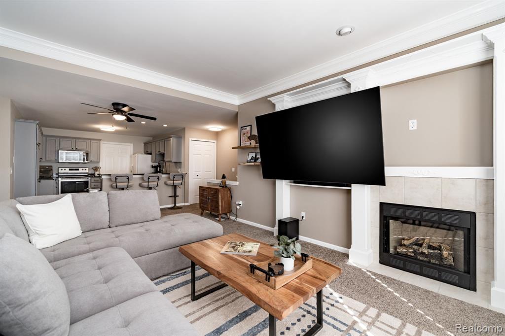
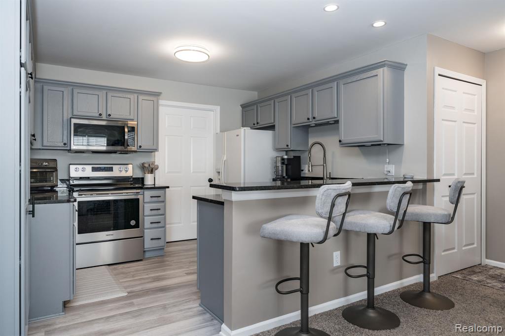
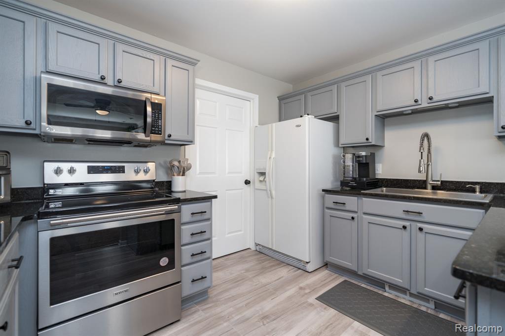
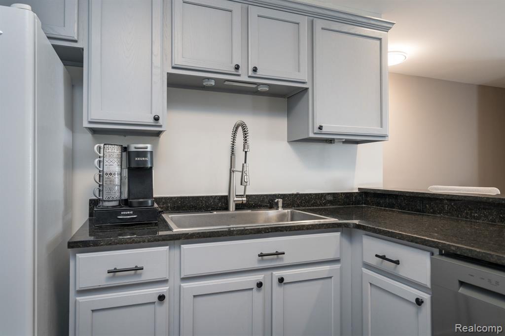
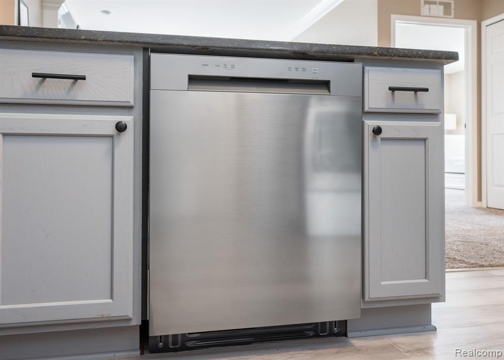
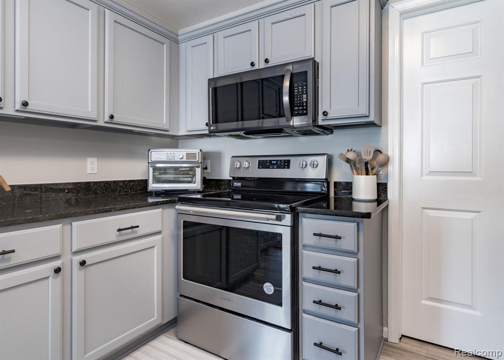
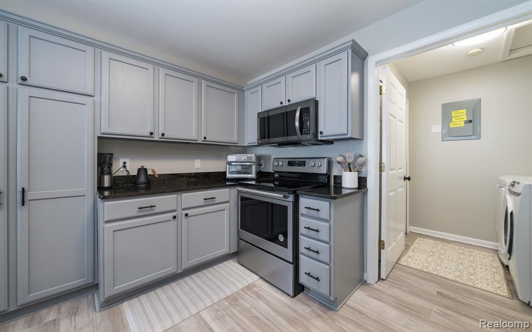
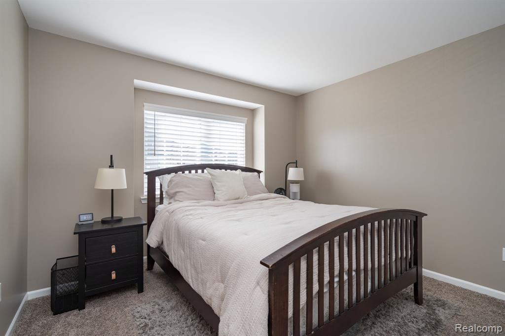
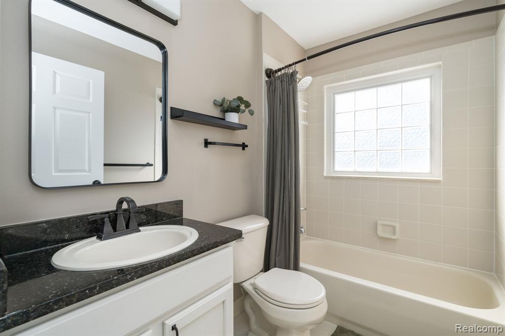
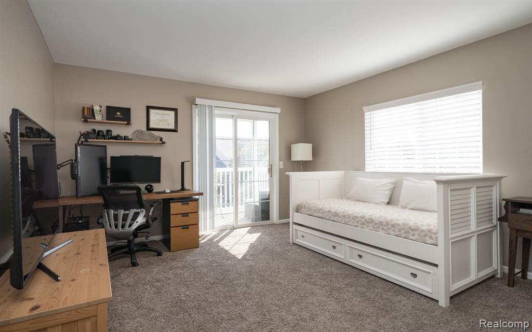
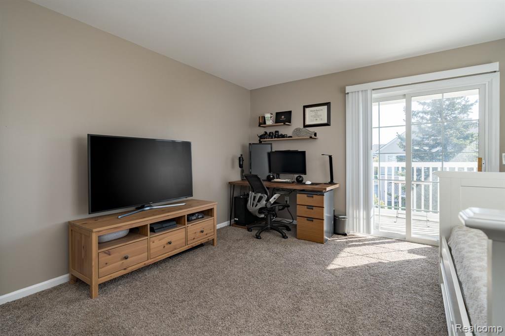
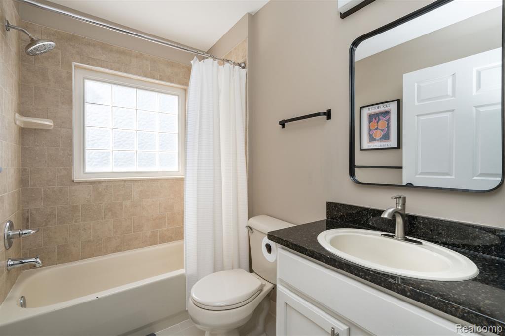
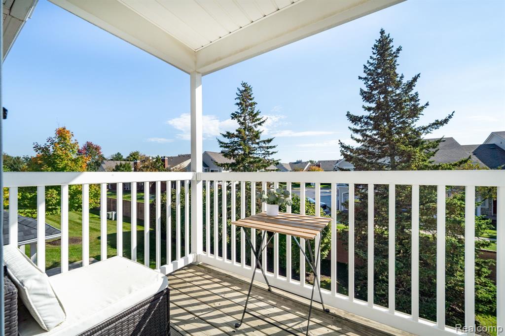
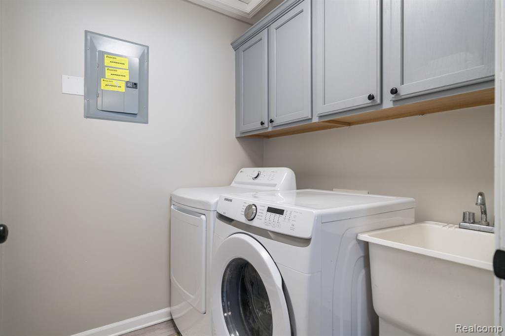
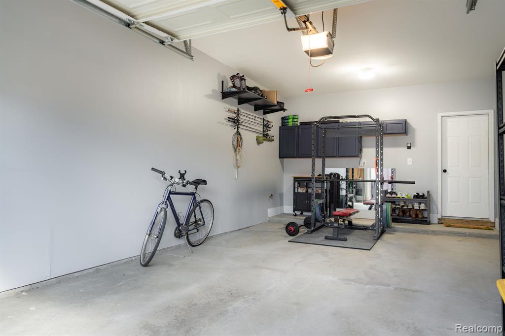
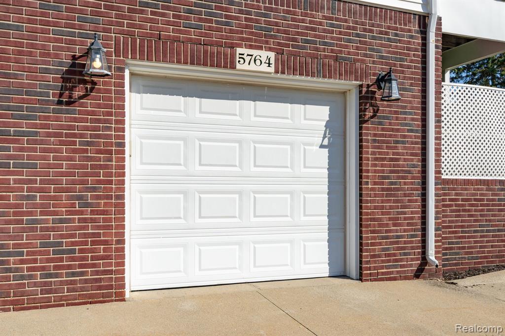
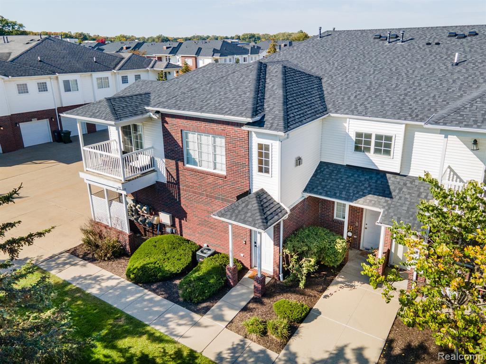
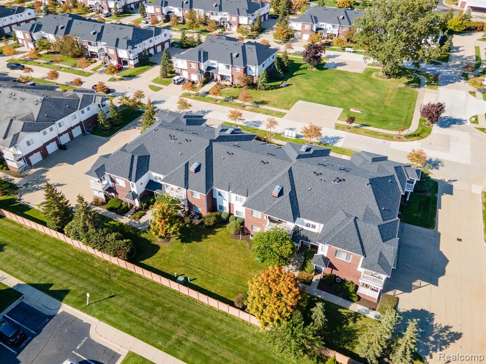
Move-in-ready two-bedroom, two-bath condo for sale in Sterling Heights, featuring a private balcony, attached garage, and extensive recent updates. The bright living room offers crown molding and a welcoming space to relax or entertain. Major improvements include a furnace and central air conditioning replaced in 2024, plus a water heater, dishwasher, dryer, electric stove, and kitchen sink, faucet, and disposal replaced in 2025. Newer light fixtures and a freshly painted garage add to the appeal. The HOA replaced the roof in 2025 (no assessments due). Enjoy convenient access to Partridge Creek shopping, downtown Utica dining, Dodge Park, Clinton River Trails, and Jimmy John's Field. Pickleball enthusiasts will appreciate the city's new Sterling Heights Athletic Hub, which features nine indoor courts. Easy access to M-59 and I-75 rounds out this desirable location. Schedule your private showing today!

2
beds

2
baths

1,057 Sq.Ft. LIVING AREA

Andreea Moldovan

Andreea Moldovan

Features & Amenities

Interior

  • total bedrooms2
  • Total bathrooms2
  • full bathrooms2
  • Laundry room Second
  • Fireplace Family Room
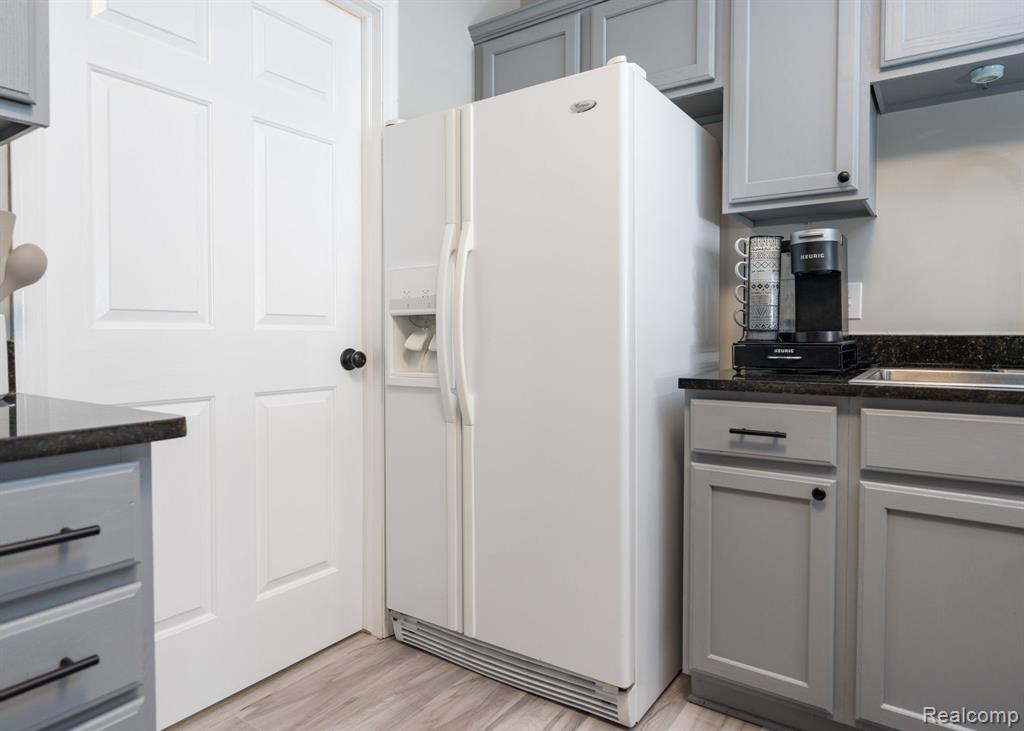
  • APPLIANCES Dishwasher, Disposal, Dryer, Microwave, Range/Oven, Refrigerator, Washer

Area & Lot

  • Status Sold
  • Date Sold November 19, 2026
  • Living Area1,057 Sq.Ft.
  • Total Area1,057 Sq.Ft.
  • MLS® ID61037036
  • TypeCondo
  • YEAR BUILT2003
  • Architecture StylesRaised Ranch
  • School DistrictUtica Community Schools

Exterior

  • Garage Space1.0
  • water SourcePublic
  • HEAT TYPENatural Gas, Forced Air
  • AIR CONDITIONINGCeiling Fan(s), Central Air
  • SubstructureSlab
  • other exterior FeaturesBalcony

Financial

  • Sales Price$219,000
  • Real Estate Tax $3,684/yr
  • HOA $285/mo

Work with Kevin

I partner with the best in the business, experts who have your back from day one to closing day. I am more than salespeople. I am a trusted advisor and advocate, here to guide you, protect your interests, and make every step of your real estate journey seamless.

Follow Me on Instagram