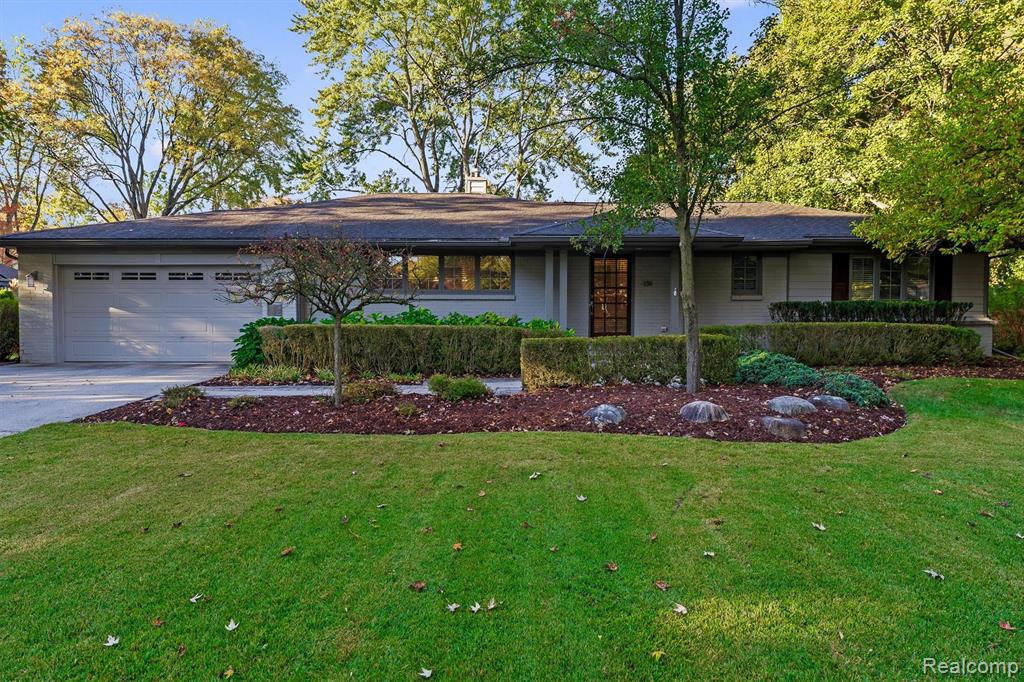
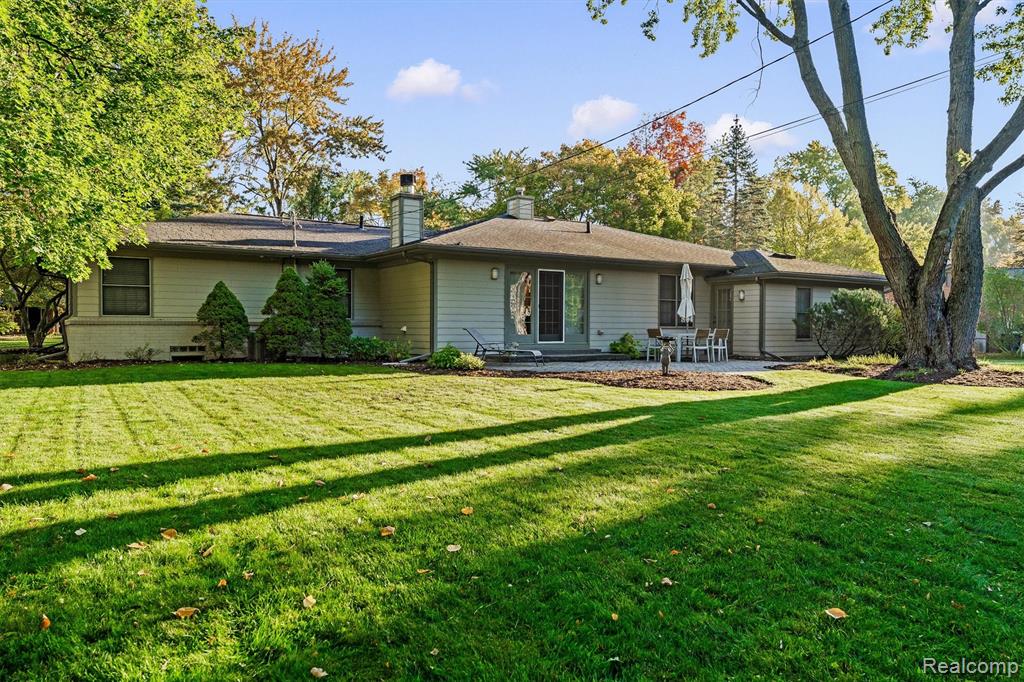
Single-story gray home with an attached garage, landscaped front garden, and broad green lawn.
636 Westbourne Drive
SEE ALL PHOTOS
Single-story gray home with an attached garage, landscaped front garden, and broad green lawn.
636 Westbourne Drive
Active Under Contract

636 Westbourne Drive

636 Westbourne Drive, Bloomfield Hills, MI 48301 3453

$849,000
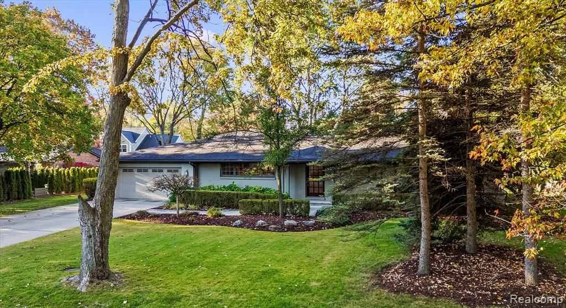
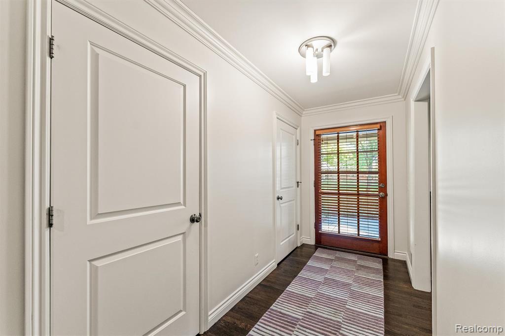
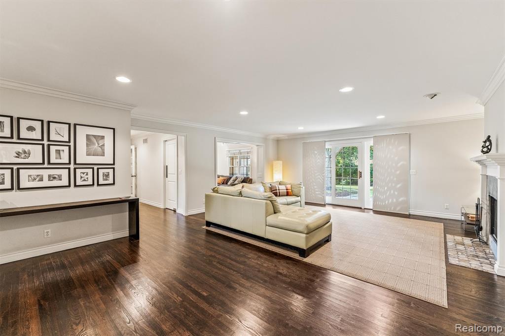
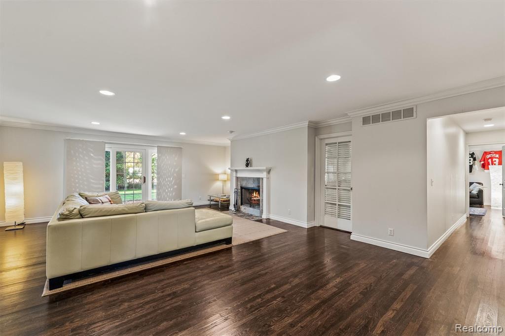
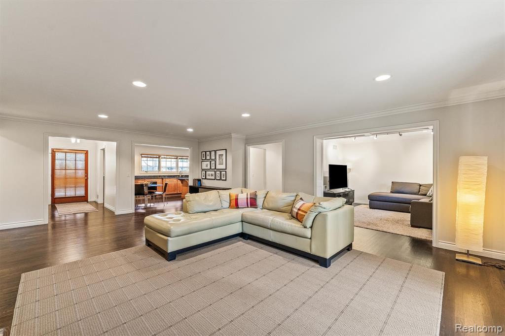
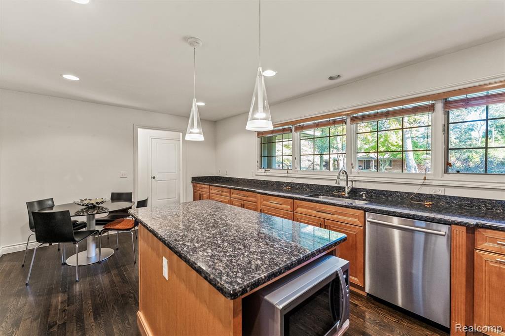
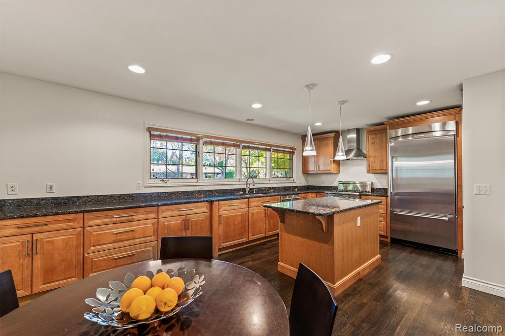
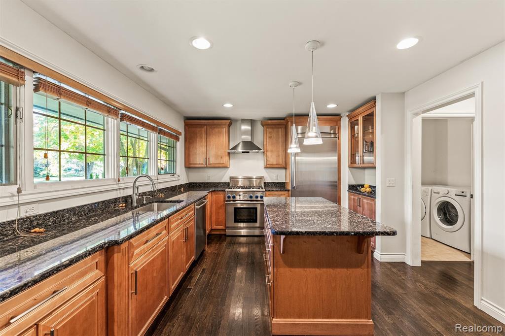
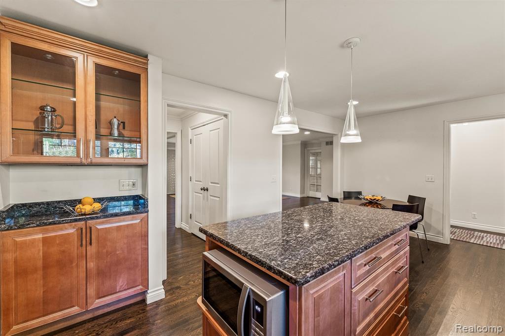
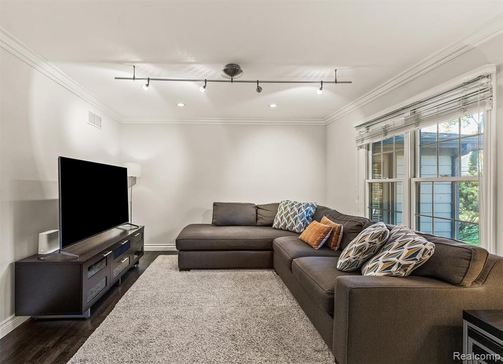
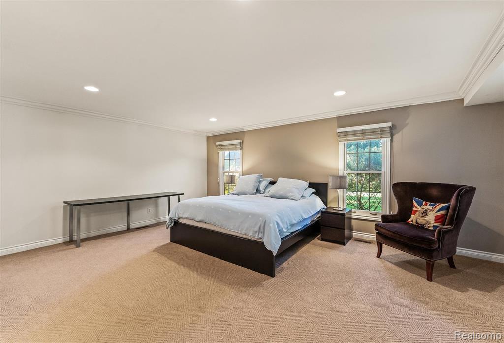
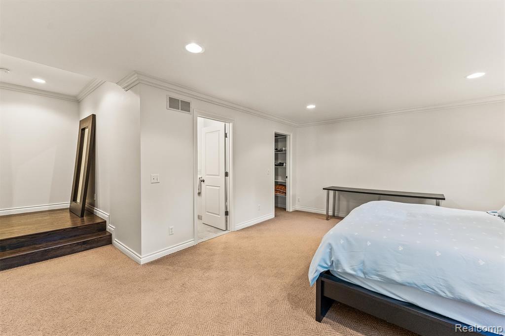
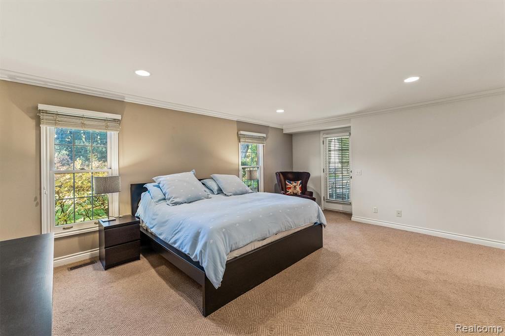
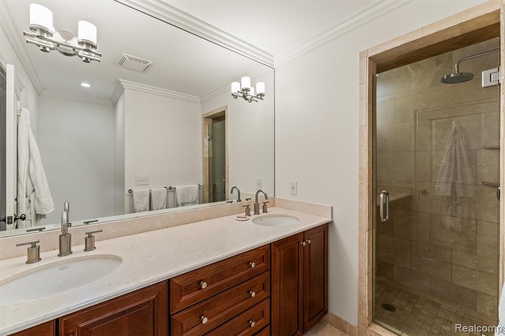
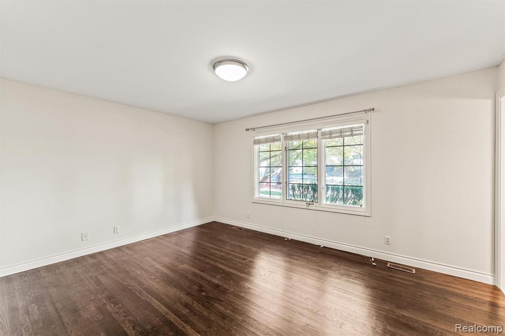
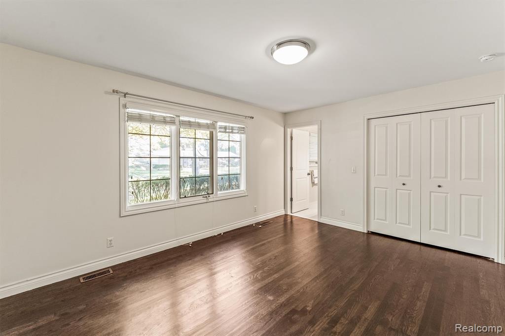
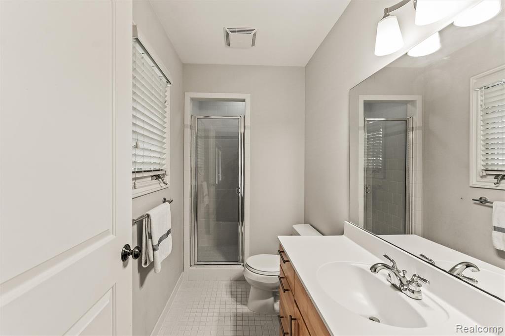
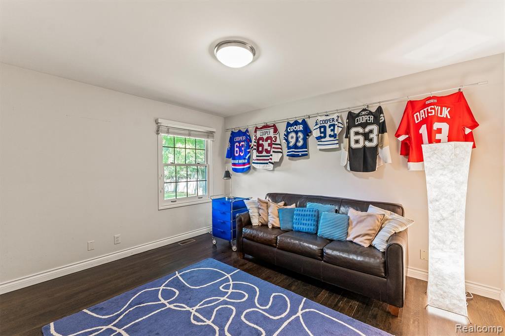
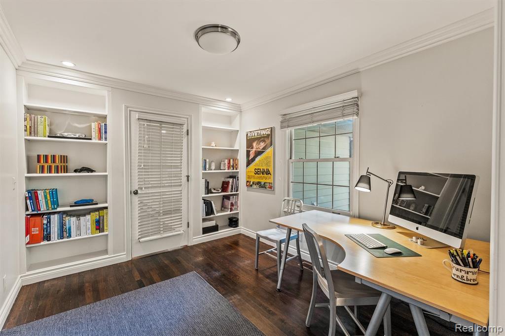
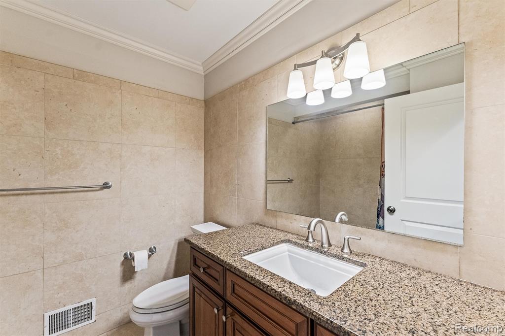
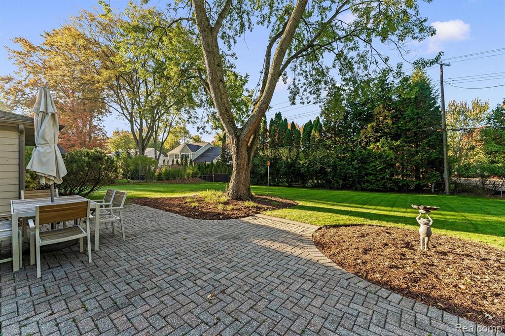
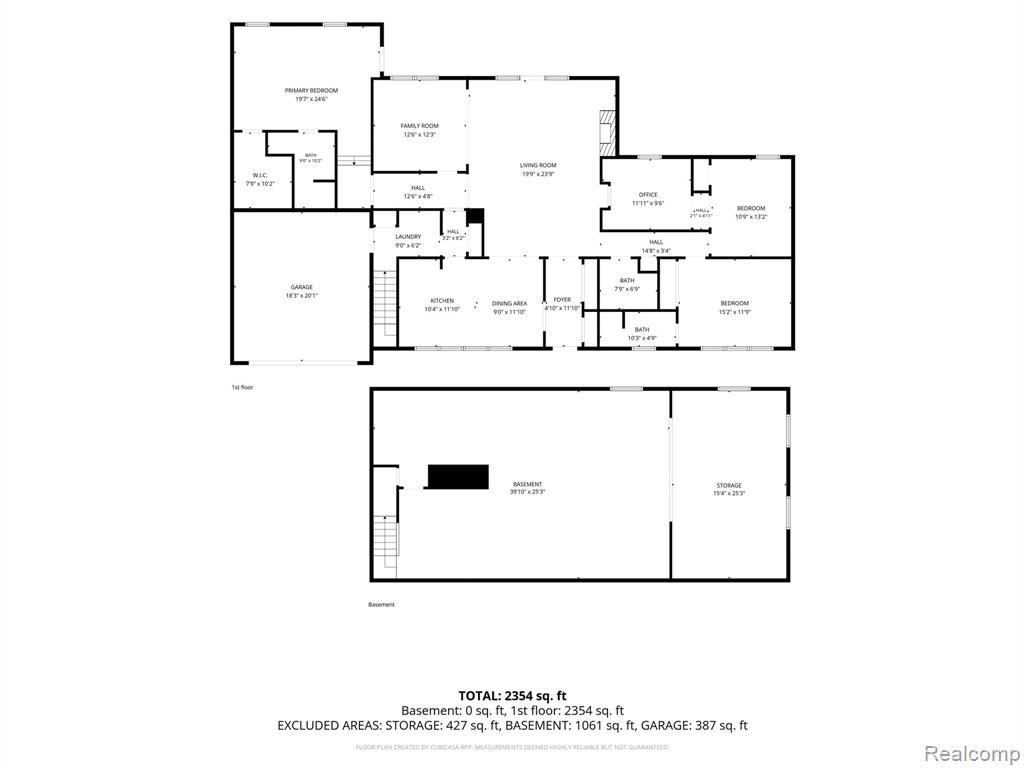
Enjoy the space and flexibility of ranch living in Westchester Village, an established Bloomfield Township neighborhood surrounded by mature trees and beautifully maintained properties. This exceptionally well-cared-for home offers approximately 2,445 square feet of living space, 3 bedrooms, 3 full bathrooms and 2 additional rooms that provide flexibility for a variety of needs. Hardwood floors extend through the main living areas, including a spacious family room with fireplace and French doors opening to the backyard. The generously sized kitchen features abundant cabinetry, a center island, high-end appliances and an adjoining dining area. A comfortable den provides a second gathering space and could serve as another dining space or bedroom. A separate home office with built-in shelving could also serve as another bedroom. Set apart from the other bedrooms, the private primary suite is accessed through French doors and down a few steps, creating a distinct retreat within the home. The spacious suite features a walk-in closet, private bathroom with dual vanity, and direct access to the backyard patio. A large, open basement, with plumbing roughed in for an additional bathroom, offers excellent potential for future living space, recreation or guest accommodations. Mature landscaping, a generous lawn and backyard patio create an inviting outdoor setting. An attached two-car garage and convenient first-floor laundry add everyday practicality. The location is equally appealing, with Birmingham Schools and Seaholm High School within walking distance. Enjoy convenient access to Plum Market, shopping and dining along Maple Road, nearby Oakland Hills and Birmingham Country Clubs, and public golf at Lincoln Hills. Downtown Birmingham's restaurants, boutiques and entertainment are just minutes away.

3
beds

3
baths

2,445 Sq.Ft. LIVING AREA

0.42 Acres lot

Alexandra Lannen

Alexandra Lannen

Features & Amenities

Interior

  • total bedrooms3
  • Total bathrooms3
  • full bathrooms3
  • Fireplace Great Room
  • APPLIANCES Dishwasher, Disposal, Dryer, Microwave, Range/Oven, Refrigerator, Washer, Gas Water Heater

Area & Lot

  • Status Active Under Contract
  • Living Area2,445 Sq.Ft.
  • Total Area2,445 Sq.Ft.
  • Lot Area0.42 Acres
  • MLS® ID61042664
  • TypeResidential
  • YEAR BUILT1957
  • NeighborhoodBloomfield
  • Architecture StylesRanch
  • School DistrictBirmingham City School District

Exterior

  • STORIES1
  • Garage Space2.0
  • water SourcePublic
  • HEAT TYPENatural Gas, Forced Air
  • AIR CONDITIONINGCentral Air
  • SubstructureBasement

Financial

  • Sales Price$849,000
  • Real Estate Tax $9,340/yr
  • HOA $100/yr
image

Schedule a Showing

I would love to show you this beautiful property. Please select your preferred date and time below. I will be in touch shortly to confirm your appointment.

Schedule a Showing

I would love to show you this beautiful property. Please select your preferred date and time below. I will be in touch shortly to confirm your appointment.

Thank you for your interest in 636 Westbourne Drive, Bloomfield Hills, MI 48301 3453. We are reviewing your request and will be in touch shortly!

Mortgage Calculator

Estimate your monthly mortgage payment, including the principal and interest, property taxes, and HOA. Adjust the values to generate a more accurate rate.
All estimates are provided for informational purposes only. Actual amounts may vary.
$0,000 Your Payment 20 15 65
$0,000 Your Payment

Work with Kevin

I partner with the best in the business, experts who have your back from day one to closing day. I am more than salespeople. I am a trusted advisor and advocate, here to guide you, protect your interests, and make every step of your real estate journey seamless.

Follow Me on Instagram