827 Westbrooke Drive
SEE ALL PHOTOS
827 Westbrooke Drive
Sold

827 Westbrooke Drive

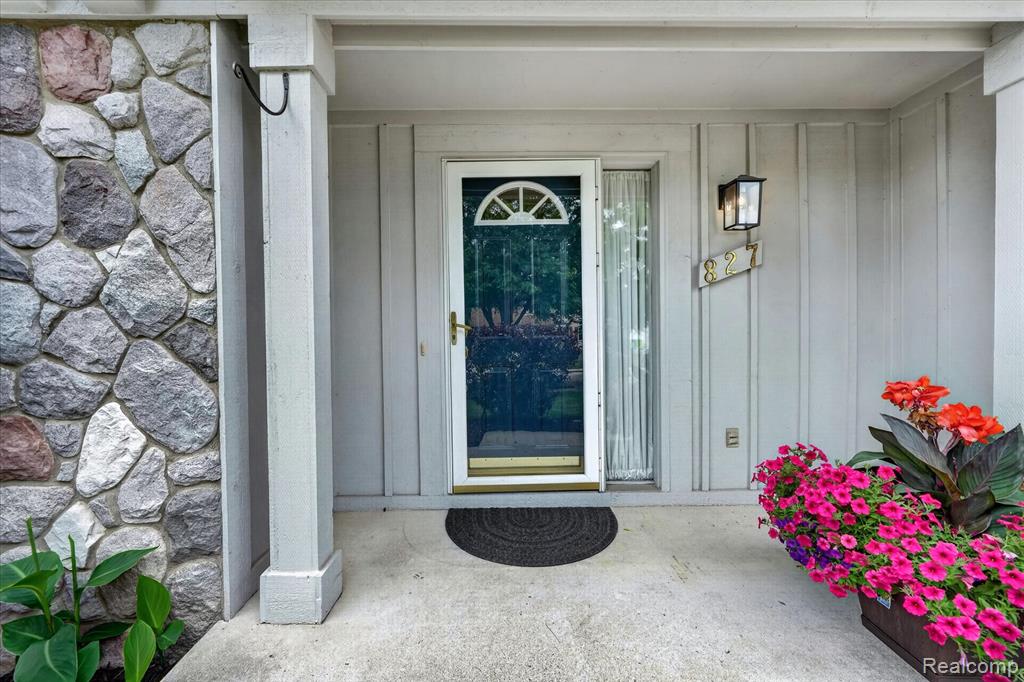
827 Westbrooke Drive, South Lyon, MI 48178 1667

$425,000
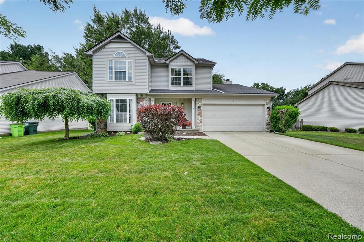
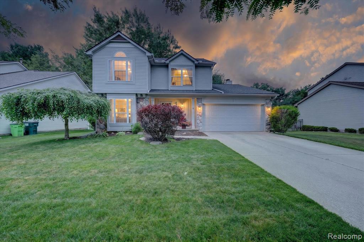
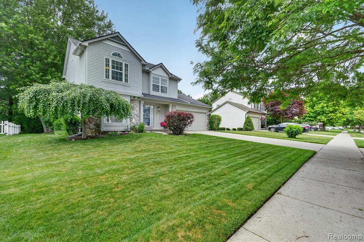
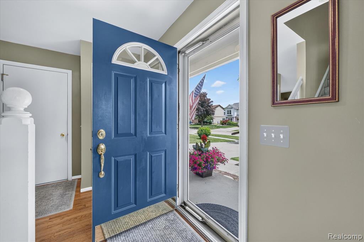
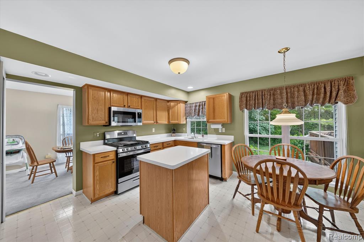
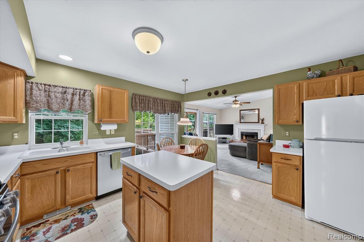
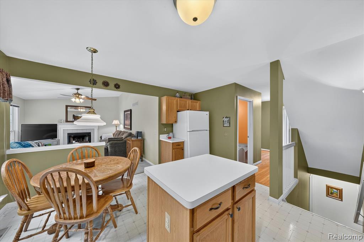
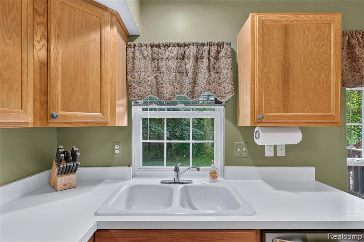
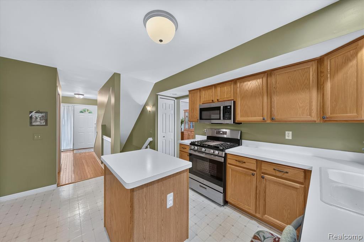
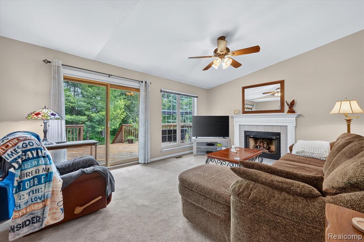
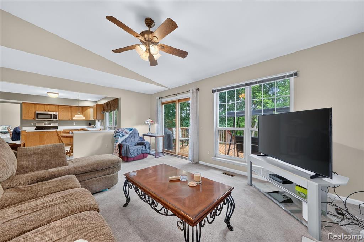
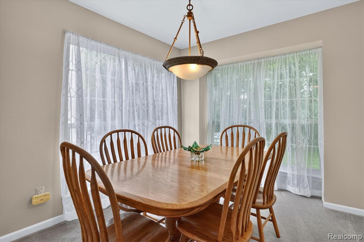
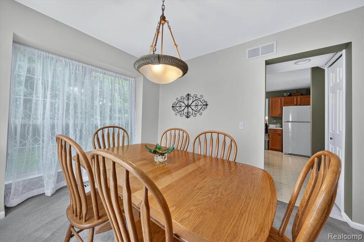
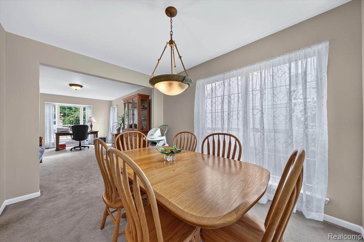
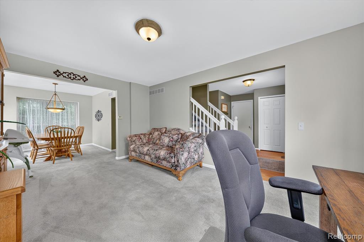
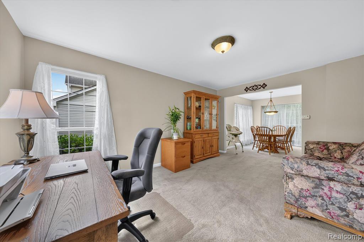
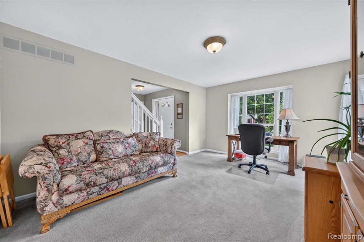
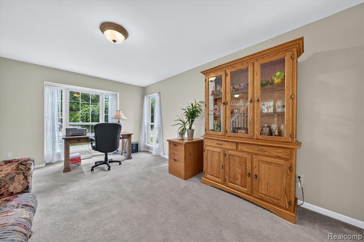
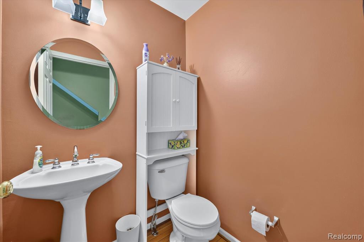
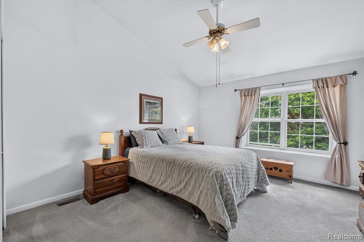
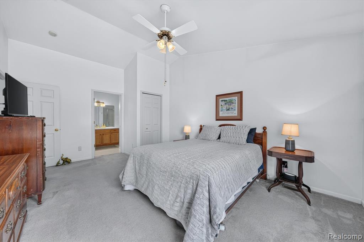
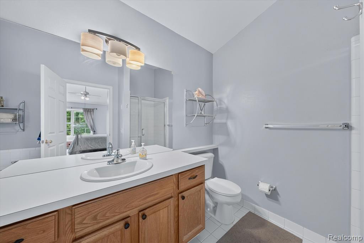
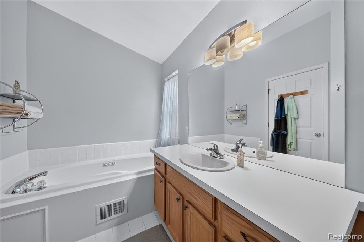
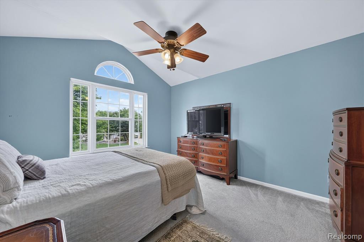
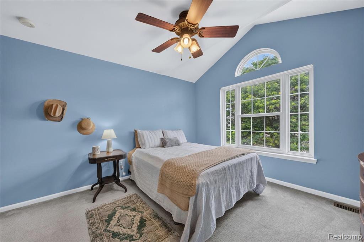
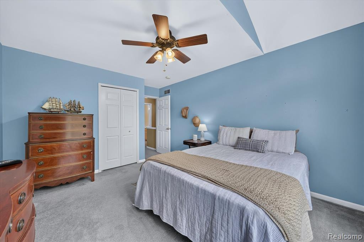
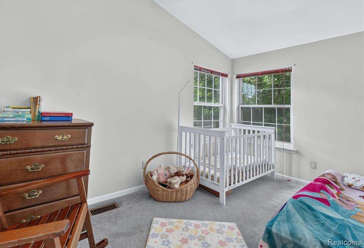
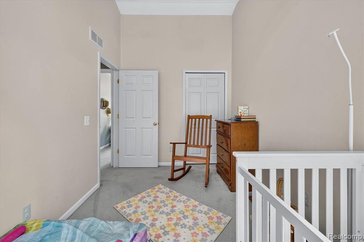
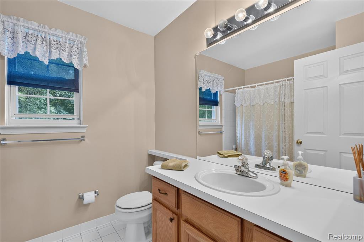
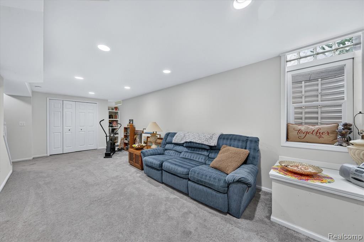
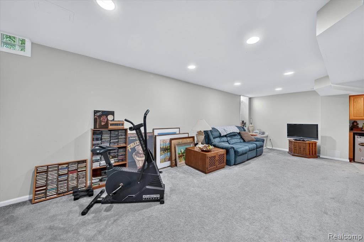
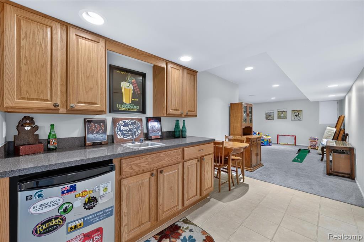
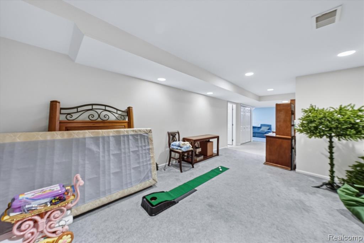
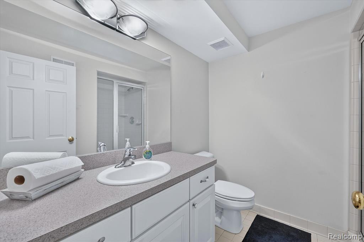
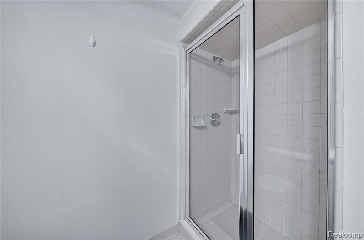
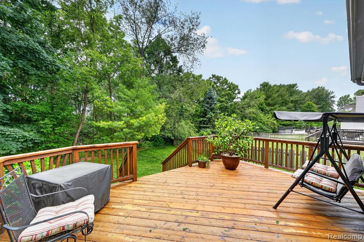
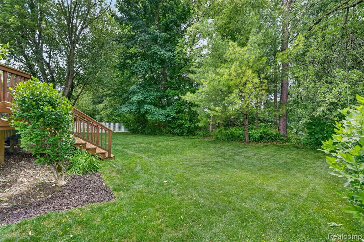
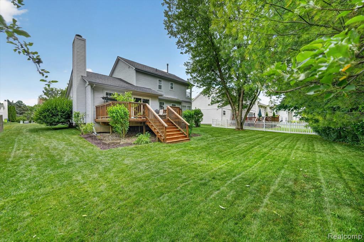
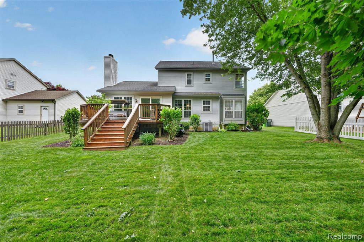
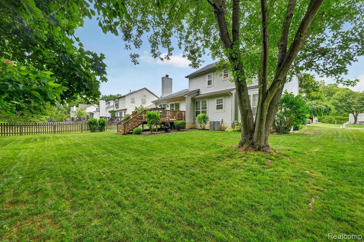
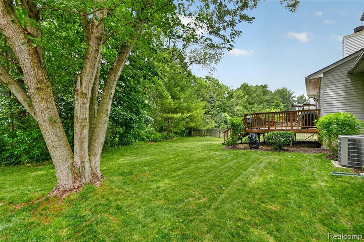
Welcome home to this well maintained 1,725 sq ft colonial in desirable South Lyon! Offered by the original owners, this 3-bedroom, 3.1-bath home features a 2-car attached garage, a finished basement, and is located in the highly sought-after South Lyon School District with direct access to Sayre Elementary. The functional floor plan offers spacious living areas and is ready for its next owners to make it their own. The finished basement provides additional living space complete with a wet bar, full bathroom, and egress window, making it the perfect place for entertaining, hosting guests, or creating a recreation room. Enjoy relaxing or entertaining on the beautiful cedar deck overlooking the backyard. The neighborhood features sidewalks throughout and allows fences, making it a great place to enjoy the outdoors. Recent updates include a hot water tank (2025), glass shower door in the primary bathroom (2026), fresh interior paint (2026), stainless steel oven/range (2026), stainless steel microwave (2026), stainless steel dishwasher (Oct. 2025), kitchen faucet (2026), roof (2013), A/C unit (around 15 years old and has been well maintained.Conveniently located just minutes from downtown South Lyon with easy access to restaurants, grocery stores, parks, and everyday amenities, this home offers an excellent combination of location, space, and value. Move right in and make it your own. Schedule your private showing today!

3
beds

4
baths

1,725 Sq.Ft. LIVING AREA

8,276.4 Sq.Ft. lot

Cain McGowan

Cain McGowan

Features & Amenities

Interior

  • total bedrooms3
  • Total bathrooms4
  • full bathrooms3
  • half bathroom1
  • Laundry room In Basement
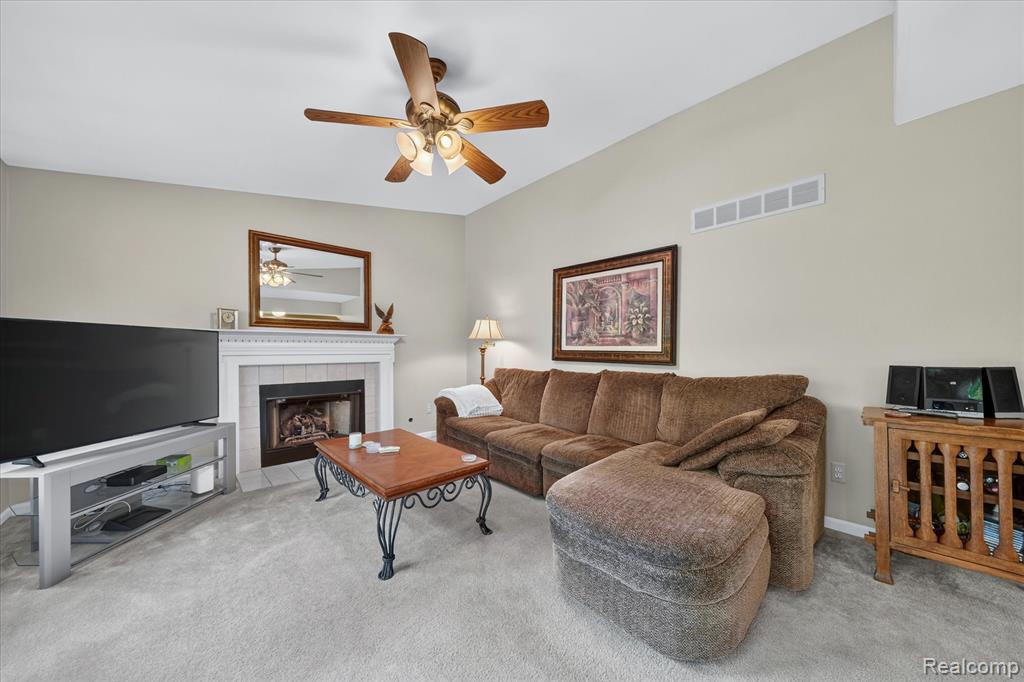
  • Fireplace Family Room
  • APPLIANCES Dishwasher, Disposal, Dryer, Microwave, Range/Oven, Washer, Gas Water Heater

Area & Lot

  • Status Sold
  • Date Sold August 18, 2026
  • Living Area1,725 Sq.Ft.
  • Total Area2,525 Sq.Ft.
  • Lot Area8,276.4 Sq.Ft.
  • MLS® ID61009982
  • TypeResidential
  • YEAR BUILT1997
  • Architecture StylesColonial
  • School DistrictSouth Lyon Community Schools

Exterior

  • STORIES2
  • Garage Space2.0
  • water SourcePublic
  • HEAT TYPENatural Gas, Forced Air
  • AIR CONDITIONINGCeiling Fan(s), Central Air
  • SubstructureBasement

Financial

  • Sales Price$425,000
  • Real Estate Tax $4,981/yr
  • HOA $100/yr

Work with Kevin

I partner with the best in the business, experts who have your back from day one to closing day. I am more than salespeople. I am a trusted advisor and advocate, here to guide you, protect your interests, and make every step of your real estate journey seamless.

Follow Me on Instagram