864 Challenging Trail
SEE ALL PHOTOS
864 Challenging Trail
Sold

864 Challenging Trail

864 Challenging Trail, South Lyon, MI 48178 2079

$308,000
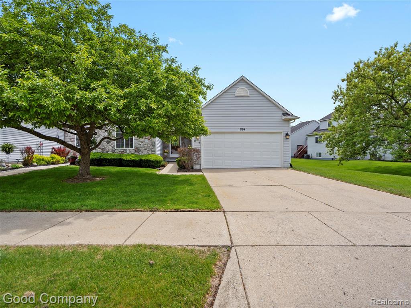
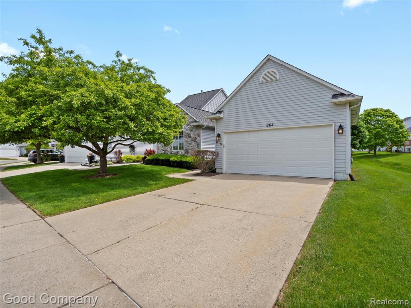
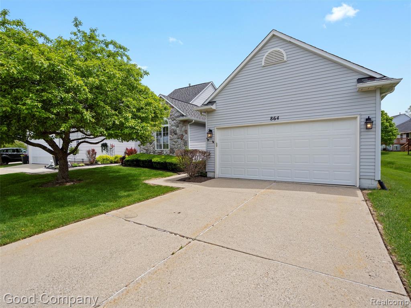
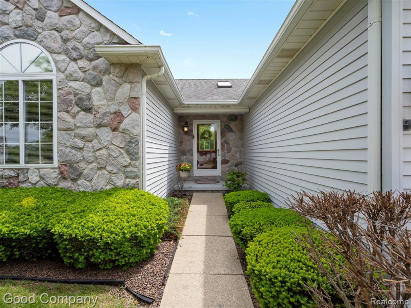
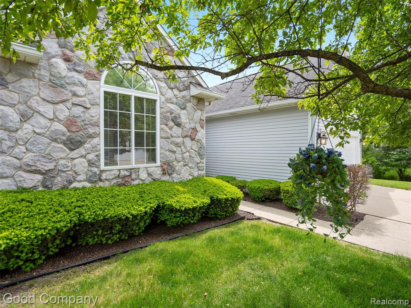
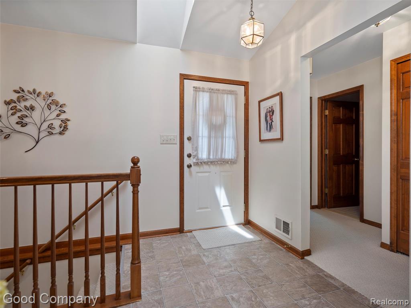
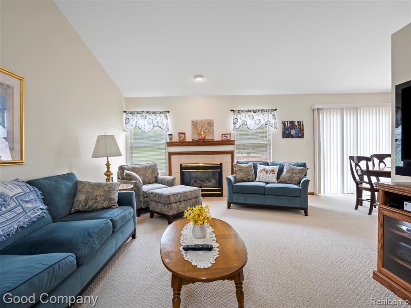
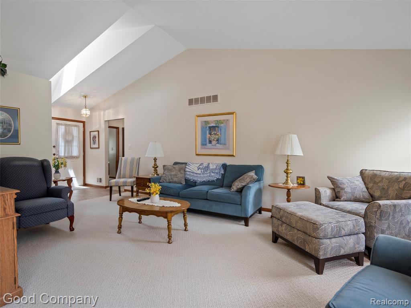
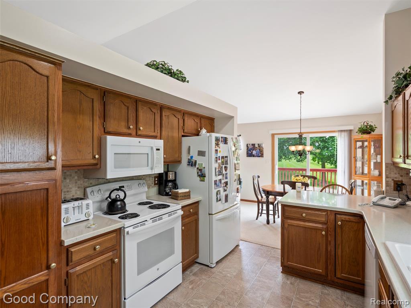
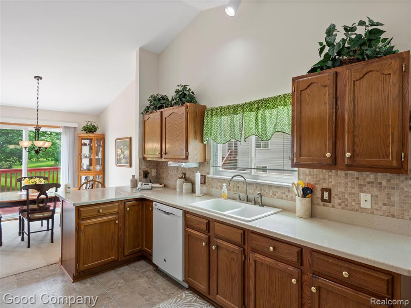
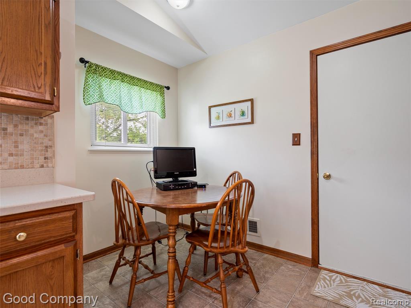
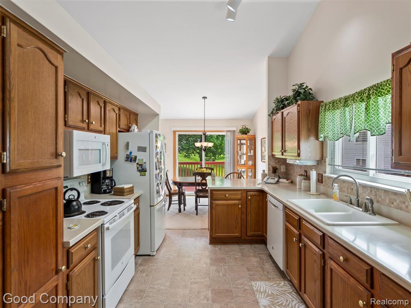
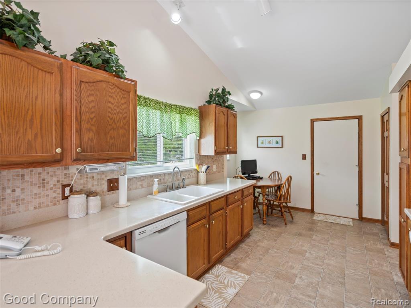
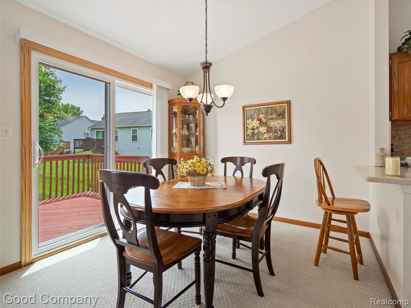
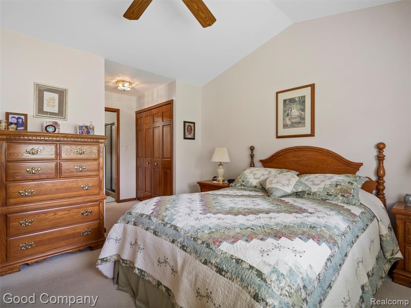
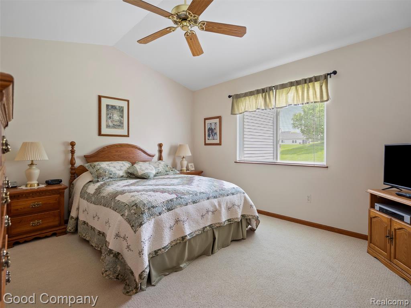
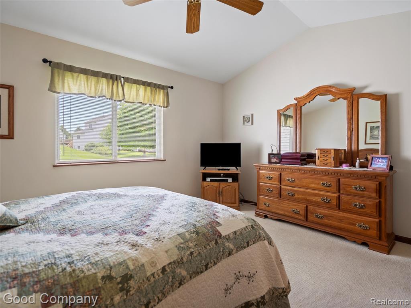
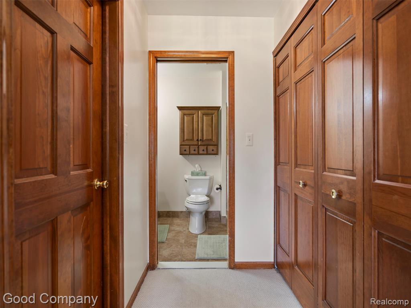
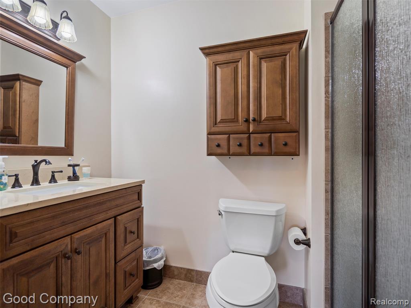
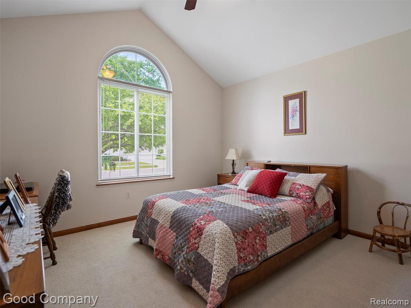
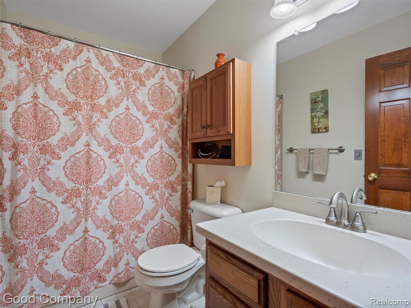
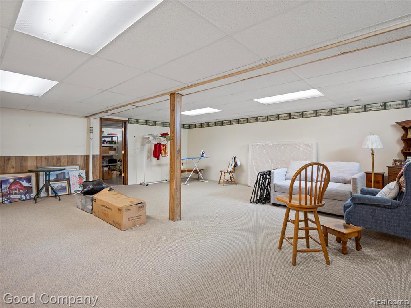
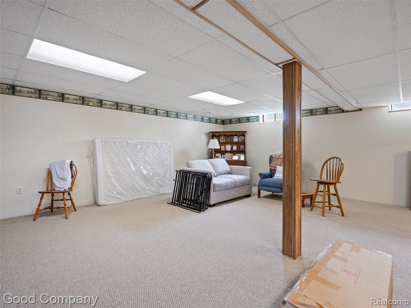
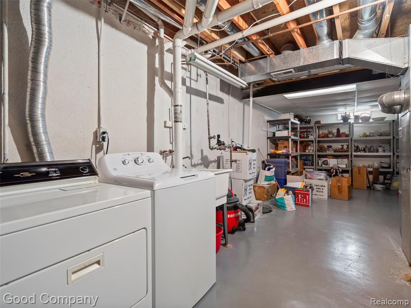
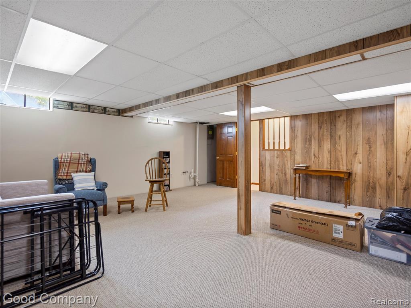
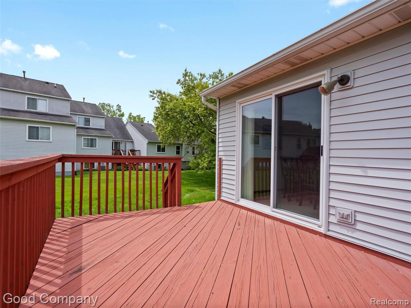
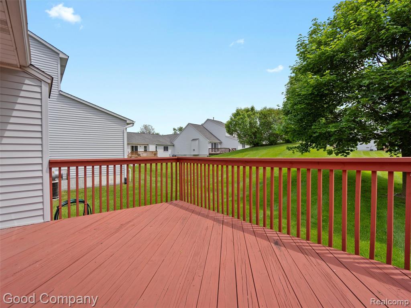
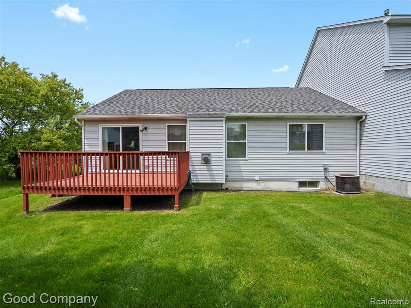
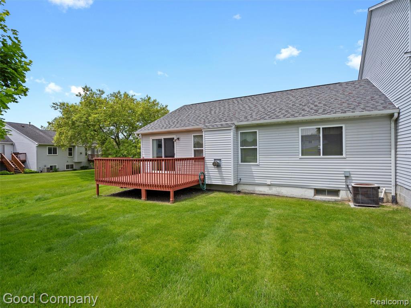
Welcome to the Village at Eagle Heights - a beautifully maintained, move-in ready condo with thoughtful updates throughout! The bright kitchen features newer Corian countertops, a tile backsplash, and a newer doorwall (installed around 2015). Enjoy an updated full bath with a walk-in shower and newer vanity countertops. New carpet throughout and new kitchen flooring (replaced about 5 years ago). The finished basement also features newer carpet, and the hot water tank is approximately 3 years old. The home has a 2 car attached garage for all of your storage needs and the has been meticulously maintained. You don't want to miss this! Call today to schedule a showing!

2
beds

3
baths

1,186 Sq.Ft. LIVING AREA

Cain McGowan

Cain McGowan

Features & Amenities

Interior

  • total bedrooms2
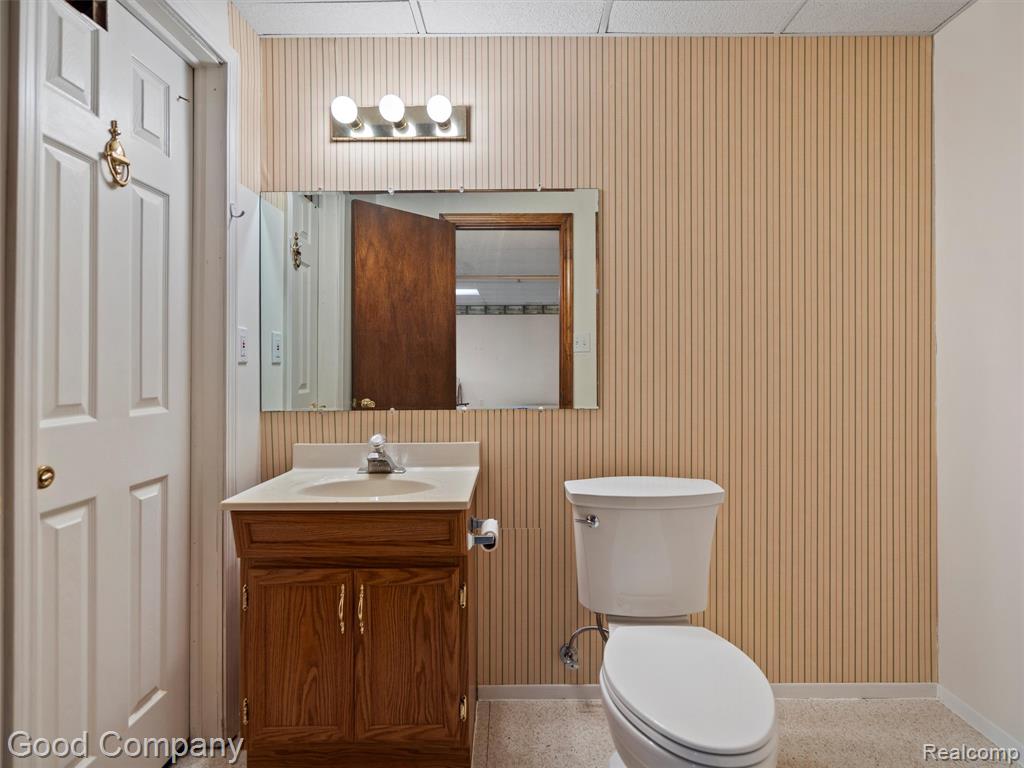
  • Total bathrooms3
  • full bathrooms2
  • half bathroom1
  • Fireplace Living Room
  • APPLIANCES Dishwasher, Disposal, Dryer, Microwave, Range/Oven, Refrigerator, Washer, Gas Water Heater

Area & Lot

  • Status Sold
  • Date Sold July 24, 2025
  • Living Area1,186 Sq.Ft.
  • Total Area2,360 Sq.Ft.
  • MLS® ID60399346
  • TypeCondo
  • YEAR BUILT1994
  • Architecture StylesRanch
  • School DistrictSouth Lyon Community Schools

Exterior

  • STORIES1
  • Garage Space2.0
  • water SourcePublic
  • HEAT TYPENatural Gas, Forced Air
  • AIR CONDITIONINGCeiling Fan(s), Central Air
  • SubstructureBasement

Financial

  • Sales Price$308,000
  • Real Estate Tax $4,139/yr
  • HOA $375/mo

Work with Kevin

I partner with the best in the business, experts who have your back from day one to closing day. I am more than salespeople. I am a trusted advisor and advocate, here to guide you, protect your interests, and make every step of your real estate journey seamless.

Follow Me on Instagram